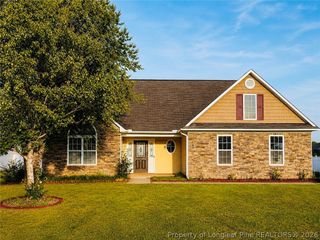
217 Rashford Way, Raeford, NC 28376
- 4 beds |
- 3 baths |
- 2,824 sqft
 Single-Family Home
  Built in 2026
  7,841sqft lot
 2 car garage
  $133/sqft
  Listed 12 days ago
Property Description
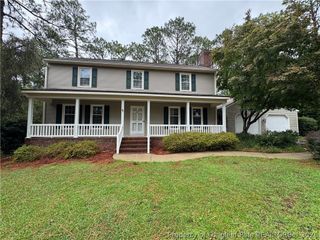
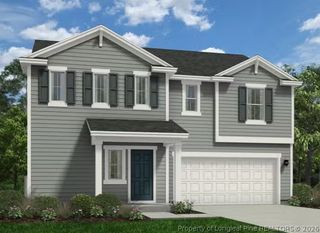
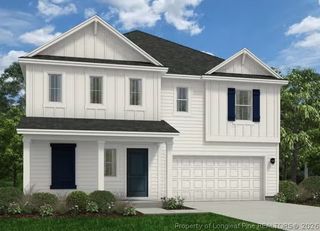
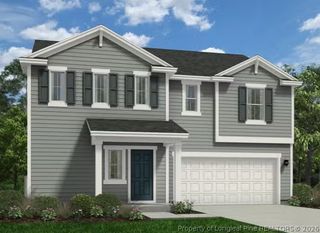
Welcome to 217 Rashford Way at Shahbain Reserve in Raeford, NC. This Wilmington home offers 4 bedrooms, 2.5 bathrooms, approximately 2,824 square feet, and a 2-car garage. The first floor is designed to provide both open gathering spaces and dedicated work areas. The kitchen overlooks the breakfast area and family room, creating a comfortable setting for everyday living and entertaining. Quartz countertops, stainless steel appliances, a ceramic tile backsplash, a spacious island, and a walk-in pantry add both style and functionality. A formal dining room provides a dedicated space for hosting family and friends, while a private office near the front of the home creates a quiet area for working from home, studying, or managing daily tasks. Just off the main living area, the rear patio offers a comfortable outdoor space for relaxing and enjoying time outside. Upstairs, the primary suite features a walk-in closet, dual vanities, a walk-in shower, and a private water closet. Three additional bedrooms, a centrally located laundry room, and a spacious loft provide flexibility for a variety of living needs. With its generous living areas, private office, and versatile second-floor loft, this home offers the space and functionality to fit a variety of lifestyles. Photos are not of the actual home or interior features and are representative of the floor plan only.
- Listing Status:
- Active
- Data Last Updated:
- July 28, 2026 at 2:18PM
- Listing Office:
- DR HORTON INC. : 919-925-4050
- Listing Agent:
- KENNETH WARD : 919-713-8414
- MLS ID:
- 766107

- General: PatioSmart Light(s)Smart Lock(s)
- Style: Traditional
- Other Structures: Patio
- Parking: AttachedGarageGarage Door Opener
- General: Board & Batten SidingBrick VeneerShake SidingStone VeneerVinyl Siding
- HOA Amenities: 70.0Monthly
- Originating MLS: FAY_FAYNC
- County: Hoke
- Topography: Cleared
- Zoning: 107 SHAHBAIN RESERVE 4-256/1494750301272
- Water: Public
- Sewer: County Sewer
- Source: FAY_FAYNC
- Ownership: Not yet owned
- Exclusions: See listing agent
This listing courtesy of KENNETH WARD , DR HORTON INC.
Monthly Payment
- Principal & Interest $
- Property Taxes $
- Home Insurance $
- VA Funding Fee $

 New - 1 day ago