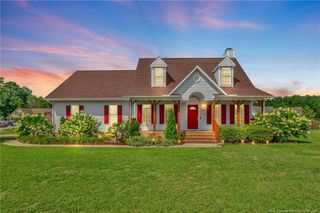
220 Walden Green Drive, Raeford, NC 28376
- 3 beds |
- 2 baths |
- 1,678 sqft
 Single-Family Home
  Built in 2004
  0.37acre lot
 2 car garage
  $176/sqft
  Listed 22 days ago
Property Description
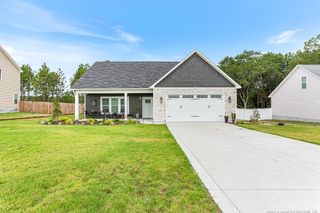
$5,000 USE AS YOU CHOOSE! Welcome home to this beautifully maintained and updated ranch-style home in the highly sought-after Planters Walk community in Raeford! Located just 10 minutes from the Ft. Bragg gate, this home offers 3 bedrooms, 2 bathrooms, and a spacious bonus room with closet - combining functional living spaces with thoughtful upgrades throughout. The light-filled living room features vaulted ceilings, a cozy wood-burning fireplace, and an abundance of natural light, creating an inviting space for relaxing or entertaining. The updated kitchen boasts ample counter space, stainless steel appliances, a brand-new oversized black sink, and a sunny eat-in dining area perfect for everyday living. Just off the kitchen, the versatile upstairs bonus room includes a closet and can easily serve as a fourth bedroom, media room, home office, or playroom to fit your needs. The main level features all three bedrooms and both updated bathrooms. Tucked away at the rear of the home for added privacy, the spacious primary suite showcases a tray ceiling and an en-suite bath complete with a double vanity, soaking tub, and separate shower. Step outside to enjoy the screened porch overlooking the oversized, fully fenced backyard—an ideal setting for summer barbecues, pets, play, or simply relaxing outdoors. Additional updates include a new roof in 2020, a brand-new HVAC system installed in 2025, and the added convenience of an RV hookup located on the side of the home. With modern updates, flexible living space, and a huge backyard, this move-in-ready home is one you won't want to miss!
- Listing Status:
- Active
- Date Added:
- July 15, 2026
- Data Last Updated:
- August 6, 2026 at 11:42PM
- Listing Office:
- AC REALTY : 910-814-2633
- Listing Agent:
- TRACIE CROWDER : 910-849-4984
- MLS ID:
- LP765996

- General: StorageFenced Yard
- Style: Ranch
- Other Structures: Front PorchDeckCovered
- Parking: Attached
- Windows: Blinds
- Originating MLS: Doorify MLS
- County: Hoke
- Zoning: R15 - Residential Distric#44 PLANTERS WALK 3-6/1 NEW HOUSE FOR 200549456-03-01-155
- Fencing: FencedPrivacy
- Sewer: Septic Tank
- Source: Doorify MLS
This listing courtesy of TRACIE CROWDER , AC REALTY
Monthly Payment
- Principal & Interest $
- Property Taxes $
- Home Insurance $
- VA Funding Fee $

Location
Similar Listings Nearby
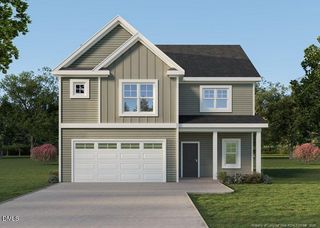
 New - 2 days ago