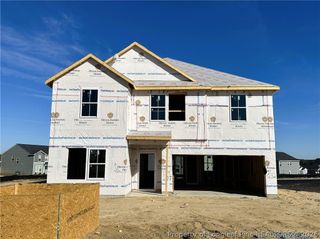
229 Rashford Way, Raeford, NC 28376
- 4 beds |
- 3 baths |
- 2,340 sqft
 Single-Family Home
 Built in 2026
 7,841sqft lot
 2 car garage
 $151/sqft
 Listed 28 days ago
Property Description
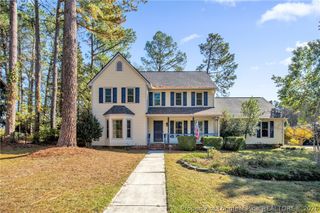
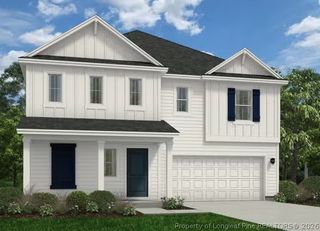
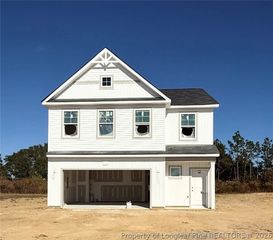
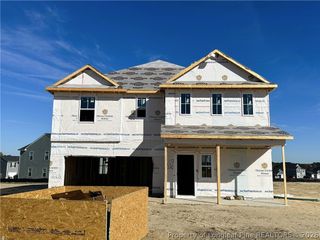
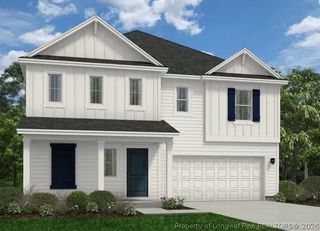
Enjoy a spacious, bright, and comfortable home at 229 Rashford Way. With 4 bedrooms, 2.5 bathrooms, and approximately 2,340 square feet, this beautifully designed 2-story home offers the flexibility today’s buyers want without sacrificing comfort or style. At the heart of the home, the open concept kitchen, dining area, and great room create an inviting space made for everyday life as well as life’s special occasions. This stunning kitchen features stainless-steel appliances, a center island, and a corner pantry—giving you the perfect setup for everything from a quick breakfast to memorable family gatherings. At the front of the home, elegant French doors lead you into your flex room—use it as a study, a formal dining room, a playroom, or whatever suits your needs. Upstairs, the spacious primary suite offers a peaceful retreat with a walk-in closet and a spacious ensuite bathroom complete with a double vanity, large walk-in closet, walk-in shower, and a separate water closet for added privacy. An additional 3 bedrooms on the 2nd floor provide plenty of space for family and guests, while remaining flexible enough for use as a gaming room, home gym, study area, home library, or just additional living space. The 2nd floor laundry, located near the bedrooms, makes one of your household tasks more convenient! Welcome home to the beautiful community at Shahbain Reserve. *Photos are not of the actual home or interior features and are representative of floor plan only.*
- Listing Status:
- Active
- Data Last Updated:
- November 13, 2026 at 3:20AM
- Listing Office:
- DR HORTON INC. : 919-925-4050
- Listing Agent:
- KENNETH WARD : 919-713-8414
- MLS ID:
- 770993

- General: PorchPatioRain Gutters
- Style: Traditional
- Other Structures: PorchFront PorchPatio
- Parking: AttachedGarageGarage Door Opener
- General: Stone VeneerVinyl Siding
- HOA Amenities: 840.0Annually
- Originating MLS: FAY_FAYNC
- County: Hoke
- Zoning: 106 SHAHBAIN RESERVE 4-256/1494750301271
- Water: Public
- Sewer: County Sewer
- Source: FAY_FAYNC
- Ownership: Less than a year
- Exclusions: See listing agent
This listing courtesy of KENNETH WARD , DR HORTON INC.
Monthly Payment
- Principal & Interest $
- Property Taxes $
- Home Insurance $
- VA Funding Fee $

 New - 22 hours ago