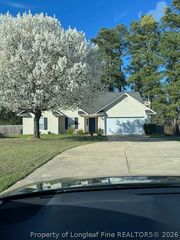
239 Boswell Street, Raeford, NC 28376
- 4 beds |
- 3 baths |
- 1,885 sqft
 Rental
  Built in 2013
  —— sqft lot
  2 car garage
  $1/sqft
  Listed 15 days ago
Property Description
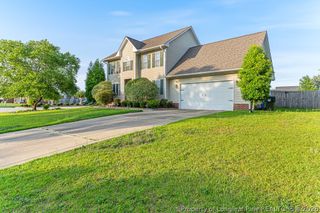
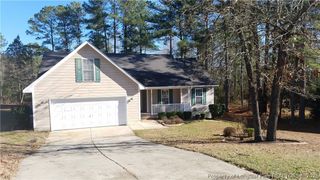
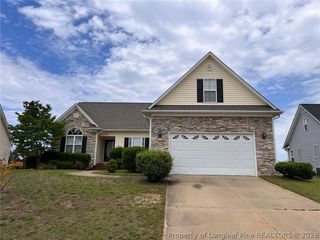
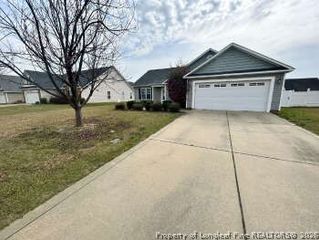
Welcome home to this beautiful single family home in the sought after Bridgeport North subdivision! This home offers the perfect blend of open concept living and thoughtful design throughout. The downstairs boasts a gorgeous open concept layout centered around a large eat in kitchen. Enjoy a bar height counter, tons of counter space, a stainless steel appliance package, and incredible cabinet space. A convenient pantry sits right off the laundry room, making meal prep and storage a breeze. All bedrooms are located upstairs, including an oversized owner's suite that feels like a true retreat. This spacious suite features a trey ceiling, dual vanity sink, garden tub, separate shower, private toilet, and a spacious walk in closet. Step outside to your large fenced backyard, backing up to a peaceful treeline for added privacy. An extended concrete patio provides the perfect space for entertaining, relaxing, or enjoying the outdoors. Don't miss your chance to call this Bridgeport North gem home! Contact us today to schedule your showing!
- Listing Status:
- Active
- Data Last Updated:
- July 28, 2026 at 4:20PM
- Listing Office:
- SYBILLE MCQUILKIN REAL ESTATE, LLC. : 910-366-1000
- Listing Agent:
- SYBILLE MCQUILKIN : 910-366-1000
- MLS ID:
- 763739

- General: Fence
- Style: Two Story
- Other Structures: PatioCovered
- Parking: AttachedGarage
- Windows: Blinds
- General: Stone VeneerVinyl Siding2
- Road/Access: Paved
- Originating MLS: FAY_FAYNC
- County: Hoke
- Zoning: 494660401333
- Fencing: Back YardPrivacy
- Water: Public
- Sewer: County Sewer
- Source: FAY_FAYNC
This listing courtesy of SYBILLE MCQUILKIN , SYBILLE MCQUILKIN REAL ESTATE, LLC.
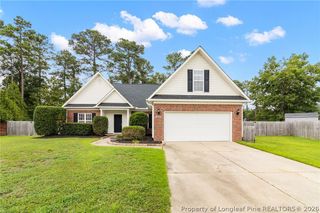
 New - 12 hours ago