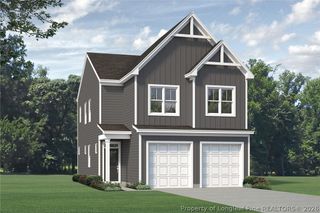
280 Sunflower Street, Raeford, NC 28376
- 3 beds |
- 3 baths |
- 2,027 sqft
 Single-Family Home
  Built in 2007
  0.46acre lot
 2 car garage
  $148/sqft
  Listed 1 day ago
Property Description
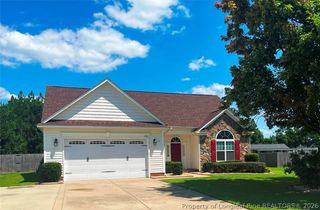
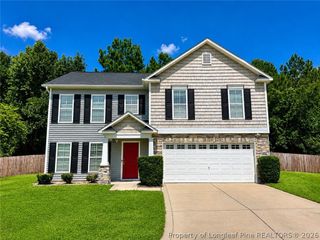
Welcome home to this beautifully updated two-story home featuring a charming, oversized front porch that’s perfect for relaxing and enjoying the outdoors. Step inside to discover new luxury vinyl plank (LVP) flooring throughout all the main living and wet areas, creating a stylish and low-maintenance space. The spacious living room offers a cozy fireplace and ceiling fan, while the elegant formal dining room is accented by a beautiful chandelier, making it ideal for family dinners and entertaining. The impressive kitchen boasts an abundance of cabinet space, gorgeous quartz countertops, and brand-new stainless steel appliances, providing both style and functionality. Upstairs, you’ll find four generously sized bedrooms, all featuring new carpet and ceiling fans for added comfort. The expansive primary suite showcases tray ceilings, a large walk-in closet, and a luxurious en-suite bathroom with dual vanities, quartz countertops, a relaxing garden tub, and a separate walk-in shower. Step outside to enjoy the large, fully fenced backyard—perfect for kids, pets, or entertaining guests. A side-entry two-car garage adds curb appeal and convenience. With its thoughtful updates, spacious layout, and exceptional features, this move-in-ready home is the perfect place to create lasting memories. Schedule your private showing today!
- Listing Status:
- Active
- Data Last Updated:
- August 6, 2026 at 10:19PM
- Listing Office:
- ON POINT REALTY : 910-500-3600
- Listing Agent:
- PAOLA BLACKBURN : 910-476-7791
- MLS ID:
- 766953

- General: PorchPatioRain Gutters
- Style: Two Story
- Other Structures: PorchFront PorchPatioCovered
- Parking: AttachedGarage
- General: Stone VeneerVinyl Siding2
- Road/Access: Paved
- Originating MLS: FAY_FAYNC
- County: Hoke
- Topography: ClearedLevel
- Zoning: #10 HENDRIX FARMS 3-52/4494540001310
- Water: Public
- Sewer: Septic Tank
- Source: FAY_FAYNC
- Ownership: More than a year
- Exclusions: None
This listing courtesy of PAOLA BLACKBURN , ON POINT REALTY
Monthly Payment
- Principal & Interest $
- Property Taxes $
- Home Insurance $
- VA Funding Fee $

 New - 17 hours ago