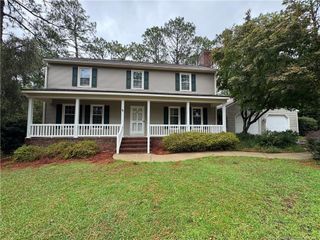
389 Myra Road, Raeford, NC 28376
- 4 beds |
- 3 baths |
- 3,239 sqft
 Single-Family Home
  Built in 1973
  1.51acre lot
 4 car garage
  $139/sqft
  Listed 21 days ago
Property Description
Luxury, space, and exceptional craftsmanship come together in this updated tri-level home situated on a private 1.51-acre lot. Offering over 3,000 square feet of living space, this home features 4 spacious bedrooms and 3 full bathrooms, including two primary suites with private en-suite baths—ideal for multi-generational living or hosting guests. One primary suite is conveniently located on the lower level and features an impressive oversized walk-in tiled shower. The heart of the home is the stunning chef's kitchen, designed for both everyday living and entertaining. Enjoy granite countertops, two oversized islands, premium appliances, dual beverage/wine refrigerators, abundant cabinetry, and designer lighting that creates an elegant yet inviting atmosphere. The family room is anchored by a beautiful masonry fireplace, providing the perfect gathering space for family and friends. Throughout the home you'll find a blend of rich hardwood flooring and beautiful tile finishes that enhance the home's timeless appeal. Step outside to enjoy two screened-in porches overlooking the peaceful backyard, creating the perfect setting for morning coffee, outdoor dining, or relaxing while enjoying the privacy of your acreage. Additional features include a tandem 4-car garage, generous storage, spacious secondary bedrooms, and a versatile floor plan designed to accommodate a variety of lifestyles. If you've been searching for a home that combines luxury finishes, flexible living spaces, and room to spread out—all just minutes from Fayetteville and Fort Bragg—389 Myra Road is one you won't want to miss.
- Listing Status:
- Active
- Date Added:
- July 7, 2026
- Data Last Updated:
- July 28, 2026 at 3:42PM
- Listing Office:
- RE/MAX CHOICE : 910-483-7500
- Listing Agent:
- TEAM JONES : 910-920-0406
- MLS ID:
- LP765487

- General: StorageFenced Yard
- Other Structures: PorchFront PorchRear PorchScreenedCovered
- Parking: Attached
- Windows: Blinds
- General: Brick VeneerMasoniteTri-Level
- Originating MLS: Doorify MLS
- County: Hoke
- Zoning: CHANCE I #8 PART OF 7 9484-00-01-132 HOME RENO"ED FOR 2022.494830101027
- Fencing: FencedPrivacy
- Utilities: Propane
- Sewer: Septic Tank
- Source: Doorify MLS
This listing courtesy of TEAM JONES , RE/MAX CHOICE
Monthly Payment
- Principal & Interest $
- Property Taxes $
- Home Insurance $
- VA Funding Fee $

Location
Similar Listings Nearby
 New - 2 days ago