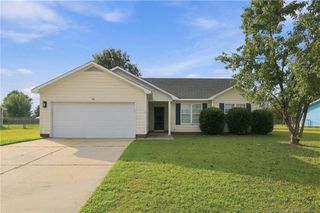
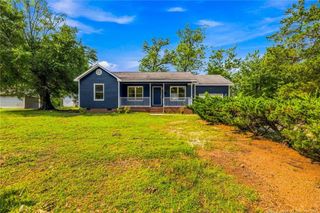
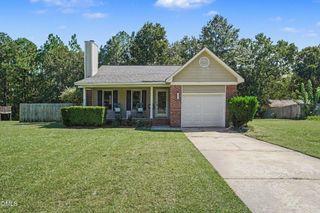
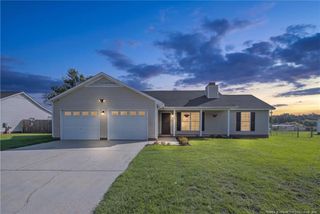
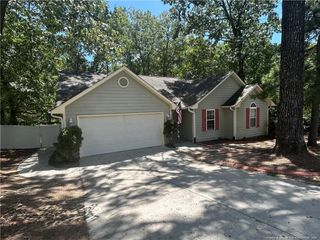
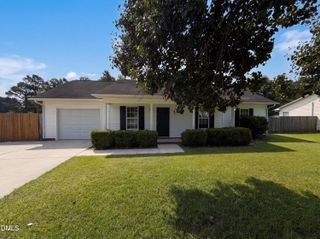
401 Northwoods Drive, Raeford, NC 28376
- 3 beds |
- 2 baths |
- 1,175 sqft
 Single-Family Home
  Built in 1997
  —— sqft lot
  1 car garage
  $197/sqft
  Listed 1 month ago
Property Description
Come see this charming 3-bedroom, 2-bath ranch home with an attached garage. This beauty has been fully renovated. Fresh Paint and new LVP flooring throughout the entire home. In the kitchen you will find all new cabinets and new granite countertops with Brand new Stainless Steel appliances and a pantry! There is lots of storage in this kitchen. The bath has brand new vanities with lovely marble tops. New and updated light fixtures throughout the home and all 3 bedrooms have new ceiling fans. New windows throughout for energy efficiency and 2 inch faux wood blinds throughtout the home are included. And let’s not forget there is indoor laundry in the home, no more going into the cold garage! There is a large fully fenced back yard ready for you to enjoy. This home is located minutes away from the James A. Leach Aquatic and recreational center and East Hoke Middle School. Easy access to Fort Bragg, 295 and surrounding areas. This home is ready for you to move in and make memories with no updating needed! Come check this one out! This property is owned by the listing firm.
- Listing Status:
- Active
- Date Added:
- August 19, 2026
- Data Last Updated:
- September 30, 2026 at 2:41AM
- Listing Office:
- X-WAY CONSTRUCTION COMPANY, LLC. : 910-263-1645
- Listing Agent:
- JACOB BRUNNET : 910-263-1645
- MLS ID:
- LP767959

- General: Fenced Yard
- Style: Ranch
- Other Structures: PatioCovered
- Parking: Attached
- General: Brick Veneer
- Originating MLS: Doorify MLS
- County: Hoke
- Zoning: #41 NORTHWOODS EST II A REMARKS 544/201494450001133
- Fencing: FencedFullPrivacy
- Sewer: Septic Tank
- Source: Doorify MLS
This listing courtesy of JACOB BRUNNET , X-WAY CONSTRUCTION COMPANY, LLC.
Monthly Payment
- Principal & Interest $
- Property Taxes $
- Home Insurance $
- VA Funding Fee $

Location
Similar Listings Nearby