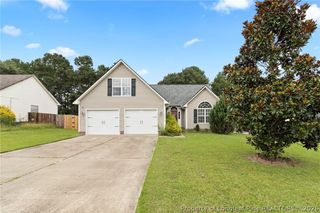
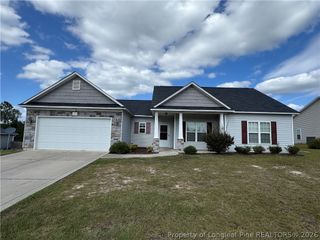
423 E Edinborough Avenue, Raeford, NC 28376
- 3 beds |
- 2 baths |
- 1,844 sqft
 Rental
  Built in 1897
  —— sqft lot
  —— car garage
  $1/sqft
  Listed 3 days ago
Property Description
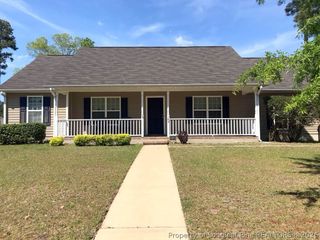
Start your mornings in this beautiful home on the large front porch with a cup of coffee, then wind down on the back deck overlooking the fenced backyard and the peaceful open land beyond. It's a setting that's hard to come by. The primary suite offers a nicely updated bathroom with a tiled walk-in shower and glass door, creating a comfortable space to end the day. Located in the heart of Raeford, directly across from a community gathering space that hosts local events throughout the year, this home offers the charm of a historic property with the convenience of modern updates. If you've been looking for a home with character, plenty of space, and a setting that feels a little more peaceful, you'll want to see this one in person. Don't miss out! All Olive & CO Property Management residents are enrolled in the Resident Benefits Package (RBP) for either $39.95 or $54.95/month based on the package of choice. These include (based on the selected plan) liability insurance, credit building to help boost the resident’s credit score with timely rent payments, up to $1M Identity Theft Protection, HVAC air filter delivery, our best-in-class resident rewards program, on-demand pest control, and much more! More details upon application.
- Listing Status:
- Active
- Data Last Updated:
- September 22, 2026 at 7:19AM
- Listing Office:
- OLIVE & CO PROPERTY MANAGEMENT : 910-556-1063
- Listing Agent:
- DESIREE RIVERA : 910-639-6449
- MLS ID:
- 769637

- General: DeckFencePorchStorage
- Style: One Story
- Other Structures: PorchFront PorchDeck
- Windows: Blinds
- General: Vinyl Siding1
- Originating MLS: FAY_FAYNC
- County: Hoke
- Zoning: 694340601161
- Fencing: Yard Fenced
- Water: Public
- Sewer: Public Sewer
- Source: FAY_FAYNC
- Exclusions: Personal belongingswasher and dryer
This listing courtesy of DESIREE RIVERA , OLIVE & CO PROPERTY MANAGEMENT