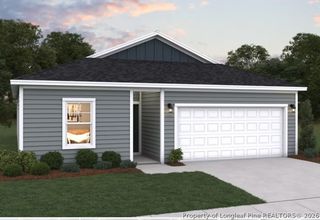
725 Fairfield Circle, Raeford, NC 28376
- 3 beds |
- 2 baths |
- 1,750 sqft
 Single-Family Home
 Built in 2007
 —— sqft lot
 2 car garage
 $165/sqft
 Listed 7 days ago
Property Description
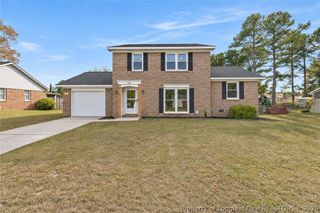
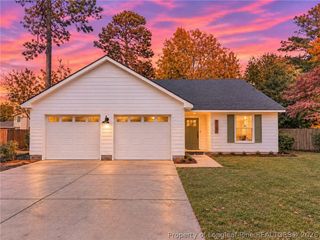
Move-In Ready Home in the Highly Desirable West Gate Community! A recent appraisal confirmed the home's market value and is available for review upon request. Welcome to 725 Fairfield in Raeford, NC! This beautifully maintained 3-bedroom, 2-bathroom home with a finished upstairs bonus room offers comfort, space, and convenience in the sought-after West Gate neighborhood! Step inside to discover a spacious great room featuring soaring cathedral ceilings and a cozy gas-log fireplace, perfect for relaxing or entertaining. The thoughtfully designed split-bedroom floor plan provides added privacy, while the eat-in kitchen and separate formal dining room offer plenty of space for everyday living and special gatherings. The generous primary suite features a garden tub, separate shower, double vanity, and spacious walk-in closet. Upstairs, the finished bonus room provides flexible space for a home office, media room, playroom, or guest retreat! Major updates offer added peace of mind! The roof was replaced in 2020, the main HVAC unit in 2025, and the separate upstairs bonus room HVAC unit in 2020. Additional improvements include a backflow pipe replacement in 2021, gas fireplace installation in 2022, and garage door spring and track replacement in 2026. The seller-owned propane tank also conveys with the home! Enjoy the convenience of a dedicated laundry room with built-in cabinetry, an attached garage, and a backyard patio perfect for outdoor relaxation. West Gate residents enjoy fantastic neighborhood amenities, including two community pools, a clubhouse, playground, and fitness center! Conveniently located near Fort Bragg, Rockfish, shopping, grocery stores, restaurants, and everyday essentials. With its spacious layout, valuable updates, wonderful community amenities, and convenient location, this home is ready for its next owner. Schedule your showing today!
- Listing Status:
- Active
- Data Last Updated:
- November 13, 2026 at 12:21AM
- Listing Office:
- COSTELLO REAL ESTATE AND INVESTMENTS : 919-213-0557
- Listing Agent:
- NEDA BOBBITT : 408-409-9492
- MLS ID:
- 772055

- General: PlaygroundPatio
- Style: Ranch
- Other Structures: Patio
- Parking: AttachedGarage
- Windows: Blinds
- General: Vinyl Siding
- HOA Amenities: 30.0Monthly
- Originating MLS: FAY_FAYNC
- County: Hoke
- Zoning: #70 THE HOLLIES II PT 3 3-45/1494760301376
- Water: Public
- Sewer: County Sewer
- Source: FAY_FAYNC
- Ownership: More than a year
- Exclusions: Washer/Dryer
This listing courtesy of NEDA BOBBITT , COSTELLO REAL ESTATE AND INVESTMENTS
Monthly Payment
- Principal & Interest $
- Property Taxes $
- Home Insurance $
- VA Funding Fee $

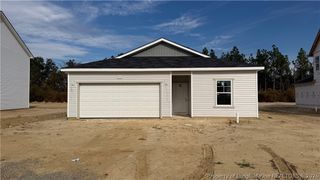
 New - 18 hours ago