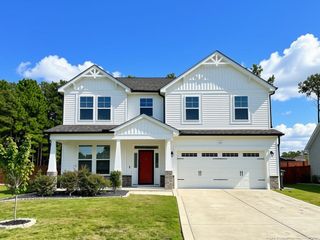
817 Hobson Road, Raeford, NC 28376
- 4 beds |
- 3 baths |
- 2,048 sqft
 Rental
 Built in 2003
 1.72acre lot
 2 car garage
 $1/sqft
 Listed 1 month ago
Property Description
Off Hobson Road, this 4 bedroom, 3 bath home sits on 1.72 acres behind a wooded buffer and privacy fence. Built in 2003, with 2,048 heated square feet.The main level has a living room, dining room, and a kitchen with granite counters, a stainless double oven, a double-door fridge with water and ice, and a movable island with storage underneath.A few steps down from the kitchen is the lower level. It has a second living room with a fireplace, a primary suite, and the laundry. Upstairs is another primary suite and two more bedrooms. Both suites have dual vanities and a soaking tub. Floors are hardwood and tile throughout. No carpet.Outside, there is an in-ground pool with a new liner installed in 2025. There is also a deck, a gazebo, a two-car attached garage, and outside storage.Close to Fort Bragg.///All Olive & CO Property Management residents are enrolled in the Resident Benefits Package (RBP) for either $39.95 or $54.95/month based on the package of choice. These include (based on the selected plan) liability insurance, credit building to help boost the resident's credit score with timely rent payments, up to $1M Identity Theft Protection, HVAC air filter delivery, our best-in-class resident rewards program, on-demand pest control, and much more! More details upon application.
- Listing Status:
- Active
- Date Added:
- October 2, 2026
- Data Last Updated:
- November 13, 2026 at 7:39AM
- Listing Office:
- OLIVE & CO PROPERTY MANAGEMENT : 910-556-1063
- Listing Agent:
- SHONDA OAKLEY : 910-580-9263
- MLS ID:
- LP770304

- General: StorageFenced Yard
- Other Structures: PorchDeckCovered
- Pool: In Ground
- Parking: Attached
- Windows: Blinds
- General: Brick VeneerSteel SidingVinyl SidingOne and One Half
- Originating MLS: Doorify MLS
- County: Hoke
- Zoning: 494560201159
- Fencing: FencedPrivacy
- Utilities: Natural Gas Not Available
- Sewer: Septic Tank
- Source: Doorify MLS
This listing courtesy of SHONDA OAKLEY , OLIVE & CO PROPERTY MANAGEMENT
Location
Similar Listings Nearby
 New - 1 day ago