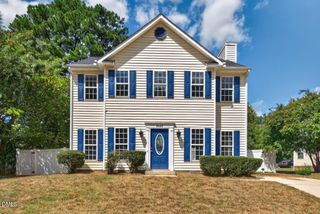
1004 Seabrook Road, Raleigh, NC 27610
- 3 beds |
- 2 baths |
- 1,474 sqft
 Single-Family Home
  Built in 1966
  8,712sqft lot
 —— car garage
  $203/sqft
  Listed 7 days ago
Property Description
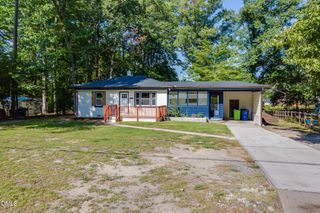
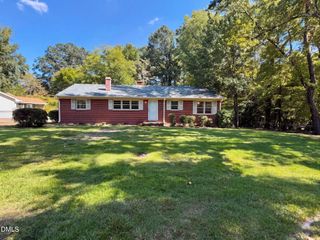
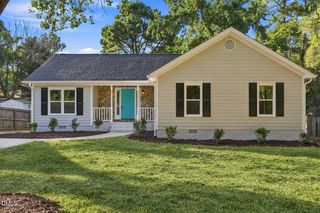
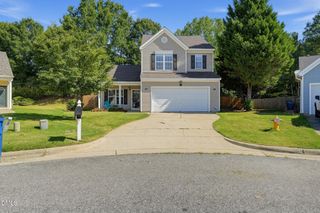
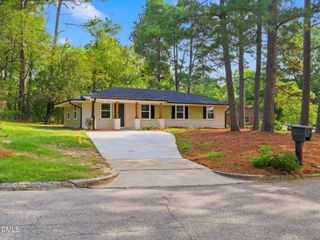
Step inside and feel what a complete, thoughtful renovation makes possible. With 3 bedrooms, 2 full baths, and 1,474 square feet on a 0.2 acre lot, this home has been reimagined top to bottom for the way you actually live. The kitchen is a chef's delight: modern shaker cabinetry, granite counters, and quality appliances arranged for long dinners and easy weeknights alike. Classic hardwood floors, freshly refinished through most of the home, bring a warmth new construction cannot imitate. Both baths have been completely redone, crisp and current. The primary suite lives grandly thanks to a generous addition, with two closets and a sitting area made for quiet morning coffee and unhurried conversation. The secondary bedrooms are genuinely large, with room for real furniture rather than compromises. Living and dining open to one another for gracious entertaining, whether you are hosting a crowd or unwinding with two. The sunroom, wrapped in windows on three sides, keeps your lush yard in view through every season. Outside, a firepit anchors warm Raleigh evenings in your lush backyard. A home renovated to this standard rarely stays available long. Schedule your private showing.
- Listing Status:
- Active
- Data Last Updated:
- September 22, 2026 at 5:18AM
- Listing Office:
- RE/MAX United : 919-518-8100
- Listing Agent:
- Tim Burrell : 919-812-5111
- MLS ID:
- 10192694
- General: Fire PitRain GuttersStorageOutbuildingShed(s)Storage
- Style: Ranch
- Other Structures: OutbuildingShed(s)StorageEnclosed
- Roofing: Shingle
- General: Brick1CrawlspaceRaised
- Road/Access: Paved
- Originating MLS: AMLSNC_TRIANGLE
- County: Wake
- Zoning: Lo41 Kingwood For Se1a171209253064000 0006608
- View: Trees/WoodsView
- Utilities: Electricity ConnectedNatural Gas ConnectedSewer ConnectedWater Connected
- Water: Public
- Sewer: Public Sewer
- Source: AMLSNC_TRIANGLE
This listing courtesy of Tim Burrell , RE/MAX United
Monthly Payment
- Principal & Interest $
- Property Taxes $
- Home Insurance $
- VA Funding Fee $

 New - 1 day ago