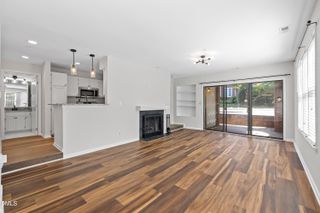
1021 Nicholwood Drive, Raleigh, NC 27605
- 2 beds |
- 2 baths |
- 929 sqft
 Condominium
  Built in 1986
  —— sqft lot
  —— car garage
  $366/sqft
  Listed 27 days ago
Property Description
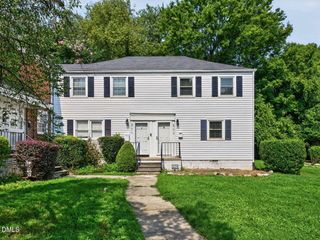
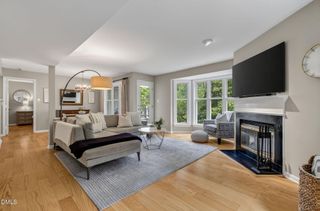
Welcome to 1021 Nicholwood Drive, Unit 103, a first-floor condo in Raleigh's Parkridge Lane community, ideally positioned near the Village District and some of the city's most popular shopping, dining, parks, and everyday conveniences. Inside, the home is filled with natural light and features new hardwood floors installed in 2025, along with granite countertops in the kitchen. The easy walk-in, walk-out location adds everyday convenience, while the large private back patio offers a comfortable place to relax, entertain, or enjoy time outdoors. The community grill station is also just steps away, making casual outdoor dining and gatherings especially easy. Beyond the home, the location offers quick access to the Village District's restaurants, boutiques, fitness studios, and neighborhood favorites. Nearby green spaces and central Raleigh destinations make it easy to enjoy an active, connected lifestyle while still coming home to a quiet, established community. With its first-floor accessibility, private outdoor space, thoughtful updates, and highly convenient location, this Parkridge Lane condo offers an inviting combination of comfort and city living.
- Listing Status:
- Active
- Date Added:
- July 10, 2026
- Data Last Updated:
- August 6, 2026 at 1:39AM
- Listing Office:
- Cornerstone Properties : 919-341-9594
- Listing Agent:
- Dale Moody : 919-607-4606
- MLS ID:
- 10179402

- General: Outdoor Grill
- Style: Transitional
- Other Structures: PorchFront PorchPatioCovered
- Parking: Additional ParkingParking LotParking spaces: 2
- Roofing: Shingle
- General: Wood SidingOneConcrete PerimeterSlab
- Road/Access: Asphalt
- HOA Amenities: ParkingPoolMaintenance StructureRoad Maintenance356.13Monthly
- Golf: PoolSuburban
- Originating MLS: Doorify MLS
- County: Wake
- Zoning: PARKRIDGE LANE CONDO BLD1021 UN1031704344251
- Water: Public
- Sewer: Public Sewer
- Source: Doorify MLS
This listing courtesy of Dale Moody , Cornerstone Properties
Monthly Payment
- Principal & Interest $
- Property Taxes $
- Home Insurance $
- VA Funding Fee $

Location
Similar Listings Nearby
 New - 21 hours ago