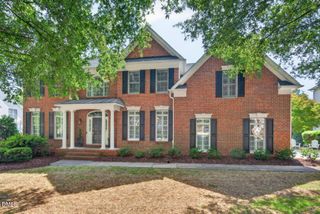
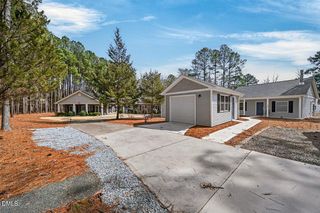
10212 Sporting Club Drive, Raleigh, NC 27617
- 5 beds |
- 3 baths |
- 3,083 sqft
 Single-Family Home
 Built in 2001
 0.3acre lot
 2 car garage
 $277/sqft
 Listed 1 month ago
Property Description
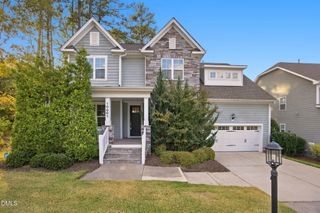
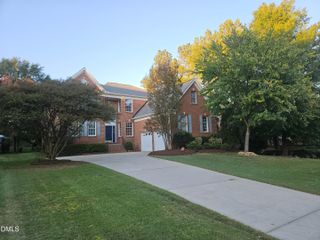
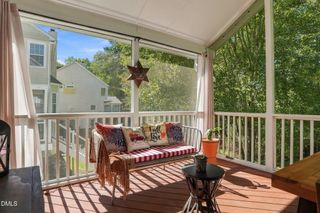
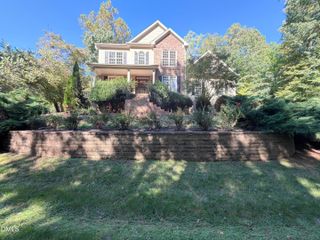
Welcome to 10212 Sporting Club Drive! Where space, style, and outdoor living come together beautifully! Located in the established Brier Creek Country Club community, this move-in-ready 5-bedroom, 3-bath home offers the perfect blend of comfort, versatility, and entertaining space. Step inside to a dramatic two-story foyer and gleaming hardwood floors that create an impressive first impression. The spacious, updated kitchen is sure to be a favorite, featuring abundant cabinetry and counter space, tile backsplash, gas cooktop, center island, built-in microwave, and wine cooler. Perfectly open to the inviting living room, this layout makes everyday living and entertaining effortless. Relax by the gas fireplace while enjoying beautiful views of the backyard retreat. A main-level bedroom and full bath provide wonderful flexibility for guests, a home office, or multigenerational living. Upstairs, you'll find four additional bedrooms, a conveniently located laundry room, and a spacious primary suite designed for relaxation. The updated, spa-inspired primary bath features dual vanities and a separate glass-and-tile shower. A generously sized walk-in closet with a custom Closets by Design system adds the perfect finishing touch. And the outdoor living? Simply fantastic! Enjoy year-round relaxation and entertaining on the three-season screened deck or step out to an outdoor kitchen featuring a built-in grill and mini fridge. Gather with friends around the oversized fire pit and make the most of this inviting backyard escape. Enjoy the Brier Creek Country Club lifestyle with access to community amenities including a pool, clubhouse dining, social clubs, and community events. Optional memberships are available for golf, tennis, pickleball, and fitness. Conveniently located just minutes from Brier Creek Commons shopping and dining, I-540, Research Triangle Park, and Raleigh-Durham International Airport, this home offers an exceptional combination of space, lifestyle, and convenience.
- Listing Status:
- Active
- Data Last Updated:
- November 12, 2026 at 9:18PM
- Listing Office:
- LPT Realty, LLC : 877-366-2213
- Listing Agent:
- Tammy Gosselin : 954-821-2752
- MLS ID:
- 10200895
- General: Built-in BarbecueBarbecueFenceGas GrillLightingOutdoor GrillOutdoor KitchenPrivate YardRain GuttersFire PitOutdoor Kitchen
- Style: Traditional
- Other Structures: Outdoor KitchenEnclosedPorchScreenedPatioCovered
- Pool: AssociationCommunity
- Parking: AttachedDrivewayGarage Faces FrontGarageGarage Door OpenerLightedParking spaces: 4
- Roofing: Shingle
- General: Aluminum SidingBrickVinyl Siding2Brick/MortarCrawlspace
- Road/Access: City Street
- HOA Amenities: ClubhouseExercise CourseFitness CenterGolf CourseMaintenance GroundsMeeting RoomPlaygroundPoolParkingSaunaTennis Court(s)Maintenance GroundsAnnually
- Originating MLS: AMLSNC_TRIANGLE
- County: Wake
- Zoning: Lo260 Brier Ck Country Club P5 00-1891076801076278000 0278716
- Fencing: Back YardFencedGate
- Water: Public
- Sewer: Public Sewer
- Source: AMLSNC_TRIANGLE
This listing courtesy of Tammy Gosselin , LPT Realty, LLC
Monthly Payment
- Principal & Interest $
- Property Taxes $
- Home Insurance $
- VA Funding Fee $