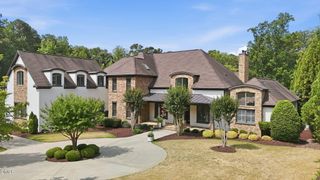
1024 Stradshire Drive, Raleigh, NC 27614
- 5 beds |
- 6 baths |
- 9,475 sqft
 Single-Family Home
  Built in 2006
  1.69acre lot
 3 car garage
  $317/sqft
  Listed 1 month ago
Property Description
Perfectly located on a quiet cul-de-sac within North Raleigh's prestigious Faircroft community--renowned for its privacy and exceptional convenience to I-540, RDU Airport, and premier shopping and dining--this extraordinary custom estate delivers an elevated lifestyle defined by space, sophistication, and resort-style amenities. Set on 1.69 acres of remarkably private grounds, the residence spans 9,476 square feet across three finished levels, offering 5 bedrooms, 5 full baths, and 1 half bath. Expansive windows throughout flood the interiors with natural light, creating a bright, airy ambiance that enhances every space. A grand marble-floored foyer sets an elegant tone upon entry, leading to a refined library/music room, expansive formal and informal gathering spaces. At the center of the home, the fully renovated chef's kitchen is both a showcase and a functional masterpiece, appointed with honed marble countertops and full-height backsplash, bespoke cabinetry, and top-tier appliances including a 60-inch Wolf gas range with griddle and charbroiler, Sub-Zero refrigerator and freezer columns, Bosch dishwasher, and a Gaggenau built-in coffee system for an elevated, cafe-quality experience at home. A spacious walk-in pantry with a discreet pass through offers convenient access from the garage, enhancing everyday convenience. The main-level primary suite is a private sanctuary, featuring a serene sitting room that opens directly to the deck overlooking the estate's resort-level outdoor living spaces. Two generous walk-in closets provide exceptional storage, while the fully renovated spa-inspired bath showcases custom vanities, honed marble finishes, a deep soaking tub, and a luxurious walk-in shower with marble seating--creating a true retreat experience within the home. In addition to three bedrooms and a flex space, the versatile second-floor offers large bonus and play room designed for flexible living and entertaining. The walk-out lower level extends the home's luxury lifestyle, offering a full kitchen, billiards lounge, wine room, private office, craft room, guest suite, and steam shower--ideal for extended stays or multigenerational living with complete comfort and privacy. Outdoors, the estate transforms into a private retreat, designed for both relaxation and entertaining on a grand scale. A pool anchors the landscape, complimented by a pool house with full bath, sports court, covered wood deck, covered patio, outdoor fireplace, and built-in gas grill. Mature landscaping surrounds the property, enhancing its sense of seclusion, tranquility and privacy. A three-car garage, whole-house generator, tankless water heater, and water filtration system, complete this meticulously appointed Faircroft luxury estate--offering an unparalleled blend of comfort, refinement, and lifestyle in one of North Raleigh's most coveted enclaves.
- Listing Status:
- Active
- Data Last Updated:
- September 22, 2026 at 8:18PM
- Listing Office:
- Choice Residential Real Estate : 919-720-4991
- Listing Agent:
- Lynette McEvoy : 919-745-9925
- MLS ID:
- 10187484
- General: Basketball CourtFenceGas GrillOutdoor GrillPrivate EntrancePermeable PavingPrivate YardRain GuttersPool House
- Style: TraditionalTransitional
- Other Structures: Pool HouseFront PorchRear PorchPatioCovered
- Pool: GuniteIn GroundOutdoor PoolPrivateCommunity
- Parking: AttachedCircular DrivewayConcreteDrivewayGarage Faces FrontGarageGarage Door OpenerInside EntranceOff StreetPavedPaver BlockPrivateGarage Faces SideParking spaces: 10
- Roofing: Shingle
- Windows: DrapesPlantation Shutters
- General: BrickFiber CementStone2Concrete Perimeter
- Road/Access: Asphalt
- HOA Amenities: InsuranceSemi-Annually
- Originating MLS: AMLSNC_TRIANGLE
- County: Wake
- Zoning: Lot 56Faircroft Subdivision (Cluster)Phase IIIBm 2003Pages 1893-1894171903103228000 0312558
- View: NeighborhoodPoolTrees/WoodsView
- Fencing: Back YardFencedGateSee Remarks
- Utilities: Cable ConnectedElectricity ConnectedNatural Gas ConnectedUnderground UtilitiesWater Connected
- Water: Community/Coop
- Sewer: Septic Tank
- Source: AMLSNC_TRIANGLE
This listing courtesy of Lynette McEvoy , Choice Residential Real Estate
Monthly Payment
- Principal & Interest $
- Property Taxes $
- Home Insurance $
- VA Funding Fee $