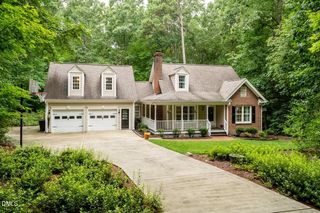
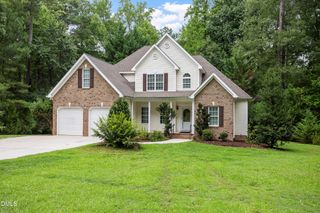
1025 Ashton Hollow Drive, Raleigh, NC 27603
- 3 beds |
- 3 baths |
- 2,525 sqft
 Single-Family Home
  Built in 2000
  1.04acre lot
 —— car garage
  $182/sqft
  Listed 5 days ago
Property Description
Welcome to 1025 Ashton Hollow, a beautifully refreshed Raleigh home offering the perfect combination of comfort, style, and convenience on over 1 Acre! A charming rocking-chair front porch welcomes you inside to a light, fresh interior featuring all-new paint and luxury vinyl plank flooring throughout the entire first floor. The updated kitchen shines with new granite countertops, generous 42-inch cabinetry, and plenty of space for everyday living and entertaining. The inviting living area is centered around a cozy fireplace, while the back deck provides a great spot for grilling, relaxing, or enjoying the outdoors. A desirable first-floor primary suite adds convenience and flexibility, and with three full baths, this home offers plenty of room for family, guests, or a home office setup. Upstairs, you'll find brand-new carpet, while thoughtful updates throughout the home include new ceiling fans, hardware, mirrors, and other refreshed finishes that give the home a clean, move-in-ready feel. Major improvements are already taken care of, including a new HVAC system in 2023 and a new roof in 2023. The septic system was also pumped in 2025, adding even more peace of mind for the next owner.
- Listing Status:
- Active
- Date Added:
- August 7, 2026
- Data Last Updated:
- August 12, 2026 at 10:39PM
- Listing Office:
- Relevate Real Estate Inc. : 919-395-0735
- Listing Agent:
- Adrienne Zetterquist : 919-810-6148
- MLS ID:
- 10184931

- General: Private Yard
- Style: Traditional
- Other Structures: PorchDeckPatio
- Parking: DrivewayParking spaces: 4
- Roofing: Shingle
- General: Vinyl Siding1Crawlspace
- Road/Access: Asphalt
- Originating MLS: Doorify MLS
- County: Wake
- Zoning: R-30LO2 SANDY RIDGE SUB BM1999-020761608159979
- Water: Community Water
- Sewer: Septic Tank
- Source: Doorify MLS
This listing courtesy of Adrienne Zetterquist , Relevate Real Estate Inc.
Monthly Payment
- Principal & Interest $
- Property Taxes $
- Home Insurance $
- VA Funding Fee $

Location
Similar Listings Nearby
 New - 17 hours ago