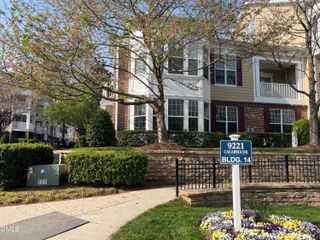
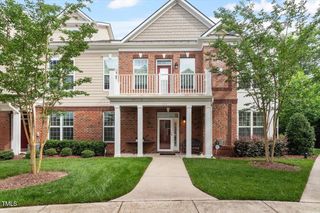
10320 Sablewood Drive, Raleigh, NC 27617
- 2 beds |
- 2 baths |
- 1,719 sqft
 Condominium
  Built in 2021
  0.9acre lot
 2 car garage
  $250/sqft
  Listed 12 days ago
Property Description
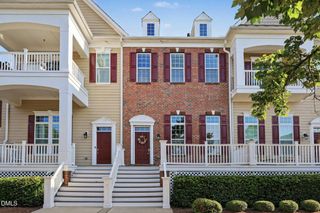
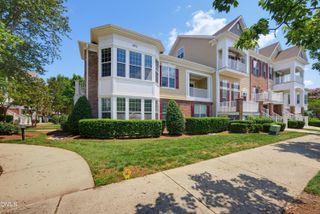
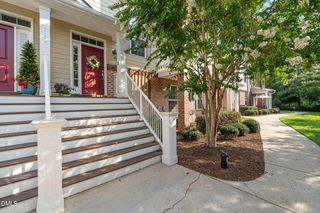
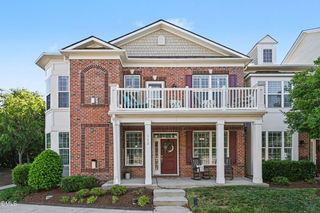
Luxury, move-in-ready, single-level condominium living with a private entrance, oversized private 2-car garage, exceptional natural light & luxury amenities! Built by Toll Brothers in 2021, this main-level corner residence combines the ease of low-maintenance condo living with the privacy, space & convenience buyers often associate with a single-family home. Facing east & overlooking a wooded area, the open-concept floor plan is filled with natural light. A dramatic wall of windows anchors the spacious living area, while a gas fireplace adds warmth & character. The living area flows seamlessly into the gourmet kitchen featuring luxury finishes & an expansive island ideal for everyday living, entertaining & gathering with friends and family. True one-level living with no stairs includes an oversized primary bedroom with spacious bath & walk-in closet, comfortable guest bedroom with separate full bath, a separate office/flex space, high ceilings, detailed millwork, abundant storage & a dedicated laundry room. One of the home's most distinctive features is the hard-to-find oversized 2-car garage with private access & direct entry into the residence—providing exceptional convenience while maintaining a greater sense of privacy. Looking for luxury condominium living in the Triangle without sacrificing private access, garage space, natural light, storage or the feel of a larger home? This thoughtfully designed Toll Brothers residence delivers an uncommon combination of luxury, privacy, convenience & low-maintenance living.
- Listing Status:
- Active
- Date Added:
- September 10, 2026
- Data Last Updated:
- September 22, 2026 at 11:42PM
- Listing Office:
- Linda Craft Team, REALTORS : 919-235-0007
- Listing Agent:
- Linda Craft : 919-235-0007
- MLS ID:
- 10191960

- Style: Transitional
- Other Structures: Front Porch
- Parking: AttachedGarage Faces RearGarageParking spaces: 4
- Roofing: Architectural Shingle
- General: Brick VeneerFiber Cement1Slab
- HOA Amenities: ClubhousePicnic AreaPoolMaintenance GroundsMaintenance StructureStorm Water Maintenance1460.0Quarterly
- Golf: ClubhousePoolSidewalks
- Originating MLS: Doorify MLS
- County: Wake
- Zoning: PDCOTTAGES AT BRIER CREEK CONDOS PH14 BLD5 UN108 BMCM2021-000120768026425
- Water: Public
- Sewer: Public Sewer
- Source: Doorify MLS
This listing courtesy of Linda Craft , Linda Craft Team, REALTORS
Monthly Payment
- Principal & Interest $
- Property Taxes $
- Home Insurance $
- VA Funding Fee $

Location
Similar Listings Nearby