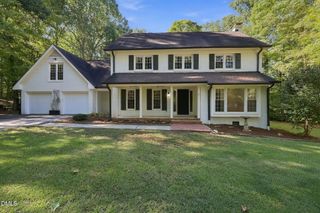
$995,000
10408 Veasey Mill Road, Raleigh, NC 27615
- 4 beds |
- 4 baths |
- 3,494 sqft
 Single-Family Home
 Built in 1990
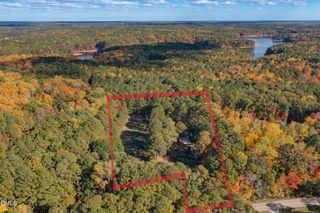
 0.98acre lot
 2 car garage
 $285/sqft
 Listed 22 days ago
Property Description
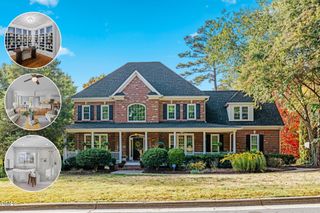
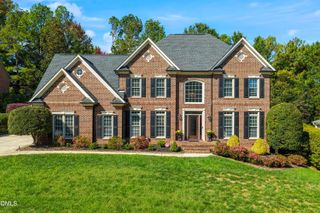
Elegant all brick custom built home on a .98/acre lot with incredible landscaping!!! Living room with fireplace and family room with fireplace... Three bedrooms on the main level-primary bedroom features 2 walk-in closets and an elegant bathroom...Many updates; New roof in 24', bathrooms updated, new air conditioning in 24' (2 systems)...high ceilings, hardwoods, open floor plan....800 square feet unfinished on the 2nd floor. The yard is right ouf Southern Living!
- Listing Status:
- Active
- Date Added:
- November 3, 2026
- Data Last Updated:
- November 12, 2026 at 6:40PM
- Listing Office:
- Berkshire Hathaway HomeService : 919-782-6641
- Listing Agent:
- Alan Murray : 919-601-7778
- MLS ID:
- 10199469

- General: Private YardRain GuttersStorageFenced Yard
- Style: Traditional
- Other Structures: PorchPatio
- Parking: ConcreteGarage Faces RearGarageGarage Door OpenerKitchen LevelParking PadParking spaces: 4
- Roofing: Architectural Shingle
- Windows: Insulated Windows
- General: Brick VeneerCement Siding2BlockBrick/MortarCombination
- Road/Access: State Road
- Originating MLS: Doorify MLS
- County: Wake
- Zoning: R-40WLO 8 WYNDFIELD III SUB BM1987-19141709315254
- View: Neighborhood
- Fencing: Back Yard
- Utilities: Cable AvailableElectricity ConnectedNatural Gas AvailableNatural Gas ConnectedSeptic Available
- Water: Community Water
- Sewer: Septic Tank
- Source: Doorify MLS
This listing courtesy of Alan Murray , Berkshire Hathaway HomeService
Monthly Payment
$Est. Payment
- Principal & Interest $
- Property Taxes $
- Home Insurance $
- VA Funding Fee $

Location
Similar Listings Nearby
 New - 13 hours ago