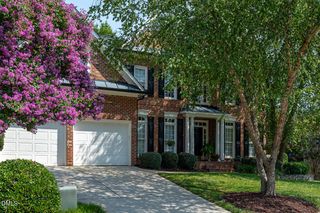
10539 Bedfordtown Drive, Raleigh, NC 27614
- 4 beds |
- 5 baths |
- 3,462 sqft
 Single-Family Home
  Built in 2004
  0.25acre lot
 2 car garage
  $267/sqft
  Listed 1 month ago
Property Description
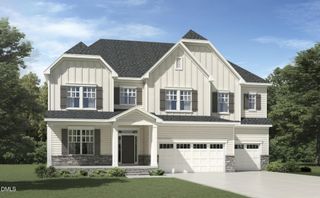
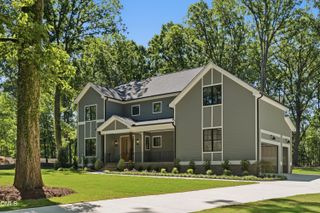
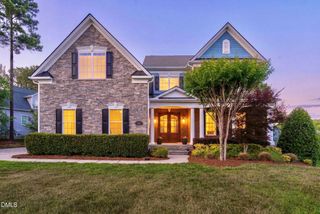
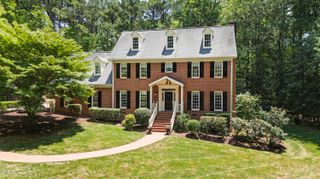
Prepare to fall in love with this stunning custom home for sale in the highly desirable Bedford at Falls River neighborhood! Perfectly blending luxury, convenience, and charm, this move-in ready 4-bedroom with 5 bathrooms in North Raleigh, NC real estate gem feels like it was ripped straight from the pages of a design magazine. Gourmet Chef's Kitchen, outfitted with premium finishes, a large contrast island, and high-end statement lighting. Light-Filled. Living Room, boasts soaring vaulted ceilings, a magnificent wall of windows, custom built-in shelving, and a cozy fireplace. Main-Level Living, features a coveted first-floor primary suite, offering an intelligent, versatile floor plan designed to be your absolute forever home. Major Capital Upgrades, total peace of mind with a recently updated roof, updated HVAC systems, and an updated water heater. Enjoy an unmatched community lifestyle, walk just one block to the vibrant neighborhood pool, playground, and active social events. This master-planned community is perfect for all stages of life. Don't miss this rare opportunity to own a premier, turnkey property in one of North Raleigh's most sought-after pockets. Schedule your private tour today!
- Listing Status:
- Pending
- Data Last Updated:
- August 6, 2026 at 7:17AM
- Listing Office:
- Real Broker, LLC : 919-348-2585
- Listing Agent:
- Carrie Schlegel : 919-594-7183
- MLS ID:
- 10175061
- General: AtticBreakfast BarBookcasesBuilt-in FeaturesBedroom on Main LevelTray Ceiling(s)Ceiling Fan(s)ChandelierCrown MoldingCathedral Ceiling(s)Double VanityEat-in KitchenHigh CeilingsHigh Speed InternetKitchen IslandPrimary DownstairsLiving/Dining RoomOpen FloorplanPantryStone CountersRecessed Lighting
- Appliances: Built-In Electric OvenCooktopDouble OvenDryerDishwasherFree-Standing RefrigeratorGas CooktopIce MakerMicrowaveOvenRefrigeratorRange HoodSmart Appliance(s)Washer
- Laundry: InsideMain LevelLaundry RoomLaundry TubSink
- Basement: Crawl Space
- Flooring: CarpetCeramic TileHardwoodTileVinylWood
- A/C: Central AirCeiling Fan(s)ElectricGas
- Heating: None
- Fireplace: Family RoomGas LogFireplaceFireplaces: 1
- Disability Feature: Accessible Washer/Dryer
- General: Sprinkler/IrrigationLightingPrivate YardRain GuttersSmart Irrigation
- Style: Craftsman
- Other Structures: EnclosedPorchFront PorchScreenedCovered
- Pool: AssociationCommunity
- Parking: Garage
- Roofing: ArchitecturalShingle
- Windows: Double Pane Windows
- General: Cement SidingShake Siding2Crawlspace
- Road/Access: City Street
- HOA Amenities: ClubhouseSport CourtPicnic AreaPlaygroundParkPoolTennis Court(s)Monthly
- Originating MLS: AMLSNC_TRIANGLE
- County: Wake
- Zoning: Lo167 Bedford @ Falls Riv Ph4 Bm2002-01303172904821466000 0300193
- View: Trees/WoodsView
- Fencing: Back Yard
- Water: Public
- Sewer: Public Sewer
- Source: AMLSNC_TRIANGLE
This listing courtesy of Carrie Schlegel , Real Broker, LLC
Monthly Payment
- Principal & Interest $
- Property Taxes $
- Home Insurance $
- VA Funding Fee $

 New - 1 day ago