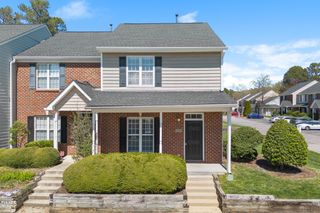
10633 Brookside Reserve Road, Raleigh, NC 27614
- 3 beds |
- 3 baths |
- 1,359 sqft
 Town Home
  Built in 2026
  1,742sqft lot
 1 car garage
  $213/sqft
  Listed 6 months ago
Property Description
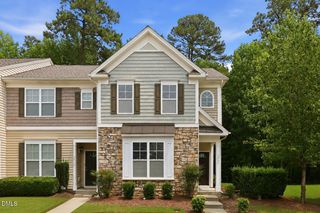
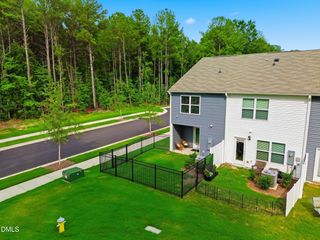
An amazing opportunity for anyone seeking a low‑maintenance lifestyle in a vibrant, highly convenient area! This bright and inviting home is filled with natural light and features a modern kitchen with quartz countertops throughout the home, adding both durability and style. The open floor plan offers a spacious family room with finished storage under the stairs, along with a kitchen that includes a breakfast bar and pantry—perfect for everyday living and entertaining. Upstairs, you'll find three comfortable bedrooms, two full baths, convenient laundry space, and ample linen closets. Thoughtful upgrades such as Cat 6 Ethernet in the living room and all bedrooms support a seamless work‑from‑home or streaming experience. The home is also Energy Star Certified, providing efficiency and long‑term savings. Location is everything—and this one delivers! You can walk to Starbucks or catch a movie nearby, with countless shopping, dining, and entertainment options just minutes from your doorstep. You'll also enjoy being close to additional parking and the community park, offering both convenience and outdoor enjoyment. Don't miss this fantastic opportunity to own a beautifully appointed home in a highly desirable location!
- Listing Status:
- Pending
- Date Added:
- February 11, 2026
- Data Last Updated:
- August 6, 2026 at 5:39AM
- Listing Office:
- Ramsey Realtors Team Inc : 919-427-4328
- Listing Agent:
- L. Calvin Ramsey : 919-573-4550
- MLS ID:
- 10145713

- General: High CeilingsHigh Speed InternetWalk-In Closet(s)Shower OnlyBathtub/Shower CombinationSmooth Ceilings
- Appliances: DisposalDishwasherElectric CooktopENERGY STAR Qualified AppliancesElectric RangeElectric Water HeaterMicrowavePlumbed For Ice MakerSelf Cleaning Oven
- Laundry: Laundry RoomUpper Level
- Flooring: CarpetLuxury Vinyl
- A/C: Zoned
- Heating: Zoned
- General: Rain Gutters
- Style: Traditional
- Other Structures: Patio
- Parking: AttachedGarage Faces FrontGarageParking spaces: 1
- Roofing: Architectural Shingle
- Windows: Insulated Windows
- General: Fiber CementTwoSlab
- HOA Amenities: Maintenance Grounds112.0Monthly
- Originating MLS: Doorify MLS
- County: Wake
- Zoning: Richland Reserve Lot 830000000
- Utilities: Cable Available
- Water: Public
- Sewer: Public Sewer
- Source: Doorify MLS
- Ownership: Townhouse
This listing courtesy of L. Calvin Ramsey , Ramsey Realtors Team Inc
Monthly Payment
- Principal & Interest $
- Property Taxes $
- Home Insurance $
- VA Funding Fee $

Location
Similar Listings Nearby
 New - 1 day ago