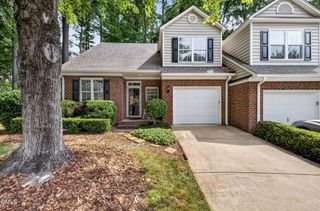
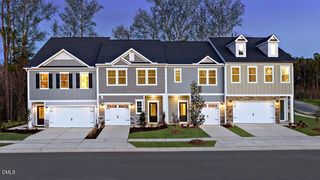
10635 Edmundson Avenue, Raleigh, NC 27614
- 3 beds |
- 3 baths |
- 1,803 sqft
 Town Home
  Built in 2003
  2,614sqft lot
 2 car garage
  $222/sqft
  Listed 1 month ago
Property Description
Space, light, and location define this Bedford townhome! At 1,802 sq ft, the open floor plan feels even larger thanks to soaring vaulted ceilings and large sunny windows. Walk to the front door through a flowering arbor into the vaulted living room featuring a gas log fireplace and dramatic Palladian window in the dining area. The vaulted kitchen flows seamlessly into the dining room, both filled with natural light — plus a pantry for extra storage. The FIRST FLOOR PRIMARY SUITE offers a walk-in closet, garden tub with tile surround, separate shower, and windows overlooking a private backyard with patio and tall privacy fence. Upstairs, a generous loft (16'11"×8'6") is ideal for a home office, playroom, or media room, plus two bedrooms and a full bath. New carpet and paint throughout. Attached garage (16'11"×19') plus first-floor laundry complete the home. Bedford community amenities include pool, tennis, clubhouse, and parks. Walk a couple of blocks to a fitness center, spa & salon, restaurants, and neighborhood daycare. The Bedford Falls River Town Center, Neuse River Greenway Trail, and WakeMed North are all minutes away.
- Listing Status:
- Pending
- Date Added:
- June 18, 2026
- Data Last Updated:
- August 6, 2026 at 3:39AM
- Listing Office:
- Gorman Residential LLC : 919-670-3005
- Listing Agent:
- Chris Gorman : 919-645-7212
- MLS ID:
- 10174888

- General: Ceiling Fan(s)High CeilingsKitchen IslandOpen FloorplanPantryPrimary DownstairsSoaking TubVaulted Ceiling(s)Walk-In Closet(s)Separate ShowerWalk-In ShowerSmooth Ceilings
- Appliances: DishwasherGas Water HeaterMicrowaveRange
- Laundry: Laundry RoomMain Level
- Flooring: CarpetVinyl
- A/C: Central AirCeiling Fan(s)
- Heating: Fireplace(s)Natural GasNone
- Fireplace: Gas LogLiving RoomFireplaceFireplaces: 1
- General: Rain GuttersFenced Yard
- Style: Transitional
- Other Structures: Patio
- Parking: AttachedGarageParking spaces: 4
- Roofing: Shingle
- General: Vinyl Siding2Slab
- Road/Access: City Street
- HOA Amenities: ClubhouseJogging PathParkPoolTennis Court(s)Trail(s)Maintenance Grounds88.0Monthly
- Golf: LakeSuburbanSidewalks
- Originating MLS: Doorify MLS
- County: Wake
- Zoning: PDLo810 Bedford @ Falls River P20 02-1090173903033814000 0301678
- Fencing: Back YardFullPrivacyVinyl
- Utilities: Cable AvailableNatural Gas Available
- Water: Public
- Sewer: Public Sewer
- Source: Doorify MLS
- Ownership: Townhouse
This listing courtesy of Chris Gorman , Gorman Residential LLC
Monthly Payment
- Principal & Interest $
- Property Taxes $
- Home Insurance $
- VA Funding Fee $

Location
Similar Listings Nearby