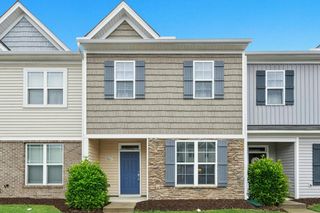
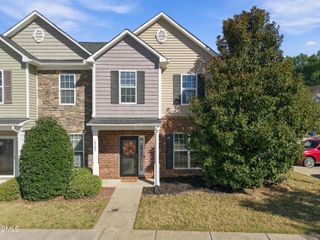
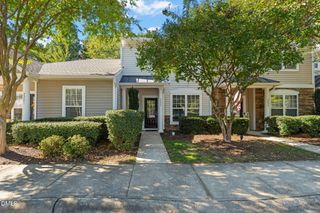
10817 Galand Court, Raleigh, NC 27614
- 3 beds |
- 3 baths |
- 1,440 sqft
 Town Home
 Built in 2000
 1,742sqft lot
 —— car garage
 $188/sqft
 Listed 16 days ago
Property Description
Renovated, refreshed, and ready for you! Welcome to 10817 Galand Court, a stylish 3-bedroom, 2.5-bath townhome in Falls Commons Townhomes where you can move in and get on with life. Key updates are already done, including brand-new LVP flooring downstairs, new carpet upstairs, fresh paint, updated light fixtures, two new toilets, and a new stainless steel range and refrigerator. The kitchen and dining area offer a great layout with a spacious pantry, while the flexible living room features a charming bay window and cozy fireplace. French doors open to your fully fenced backyard with a patio and a rare wooded backdrop—perfect for grilling, gardening, pets, or relaxing in your own peaceful retreat. Upstairs, the spacious primary suite impresses with a vaulted ceiling, ceiling fan, large walk-in closet, and private bath featuring a separate shower and garden tub. Enjoy a convenient location near I-540, shopping, restaurants, healthcare, and everyday essentials. Want a pool? The Greenway Club at Falls River is just five minutes away, with membership information at thegreenwayclub.com. Even better, the HOA is just $131 per month, offering exceptional value in a sought-after community. Stylish, low-maintenance, and move-in ready—this is easy living at its best! Some photos have been virtually staged to illustrate the property's potential.
- Listing Status:
- Active
- Date Added:
- October 27, 2026
- Data Last Updated:
- November 12, 2026 at 7:42AM
- Listing Office:
- Northside Realty Inc. : 919-784-0101
- Listing Agent:
- Missy McLaughlin : 919-906-1752
- MLS ID:
- 10200372

- General: Private YardRain GuttersFenced Yard
- Style: ColonialTraditional
- Other Structures: Patio
- Parking: Parking LotParking spaces: 2
- Roofing: Shingle
- Windows: BlindsBay Window(s)
- General: BrickVinyl Siding2Slab
- HOA Amenities: ParkingPest ControlRoad Maintenance131.0Monthly
- Originating MLS: Doorify MLS
- County: Wake
- Zoning: R-10Lo60 Falls Commons Twnhms P1 Bm1999-2373172904803389000 0272016
- View: Trees/Woods
- Fencing: Back YardFencedPrivacyWood
- Water: Public
- Sewer: Public Sewer
- Source: Doorify MLS
- Ownership: Townhouse
This listing courtesy of Missy McLaughlin , Northside Realty Inc.
Monthly Payment
- Principal & Interest $
- Property Taxes $
- Home Insurance $
- VA Funding Fee $

Location
Similar Listings Nearby