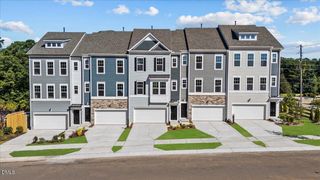
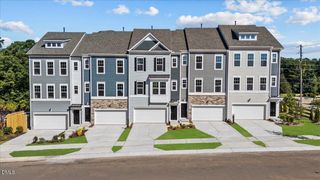
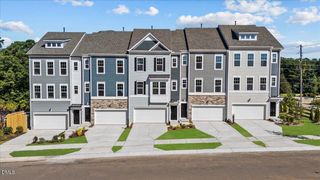
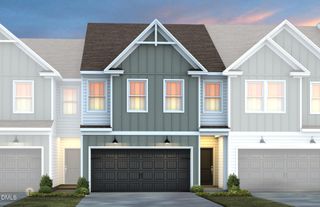
10912 Berry Wds Lane, Raleigh, NC 27617
- 3 beds |
- 4 baths |
- 2,380 sqft
 Town Home
  Built in 2026
  3,049sqft lot
 2 car garage
  $213/sqft
  Listed 10 days ago
Property Description
Welcome to Bayberry -- Raleigh's closest new luxury townhomes to RDU, just 8 minutes away. Currently under construction with an estimated November 2026 completion, this beautifully designed Harlow II townhome is ideally located in North Raleigh, centrally positioned between Raleigh and Durham, and backs to a wooded tree line for added privacy and serene views. This thoughtfully designed 3-bedroom, 3.5-bath home offers 2,380 square feet of modern, open-concept living with elevated finishes throughout. The gourmet kitchen features a stunning 12' quartz island, tile backsplash, stainless steel GE appliances, and a spacious pantry, flowing seamlessly into the dining area and expansive family room with craftsman-style trim details. Enjoy effortless indoor-outdoor living with a covered lanai, 3-panel sliding glass doors, and a private patio and backyard overlooking the trees -- perfect for entertaining, relaxing, or enjoying your morning coffee. Upstairs, the spacious primary suite includes a sitting area, oversized walk-in closet, and spa-inspired bath with a tile shower and built-in bench. The first-floor rec room with a full bath offers exceptional flexibility for a guest suite, home office, fitness room, or bonus living space. Bayberry features a sidewalk-lined community with convenient access to I-540, RTP, and RDU Airport, while remaining less than 20 minutes from North Hills, Fenton, Crabtree Valley Mall, and Brier Creek. Residents can also enjoy walking access to the community dog park and trail leading to Sycamore Creek Elementary. Photos are representative only. Finishes, features, and selections may vary.
- Listing Status:
- Active
- Date Added:
- July 17, 2026
- Data Last Updated:
- July 27, 2026 at 7:42AM
- Listing Office:
- DRB Group North Carolina LLC : 919-747-4970
- Listing Agent:
- Robert Keith Trail : 919-818-7236
- MLS ID:
- 10180883

- General: Awning(s)
- Style: Craftsman
- Other Structures: Rear PorchPatio
- Parking: Parking spaces: 4
- Roofing: Architectural Shingle
- General: Fiber CementHardiPlank TypeTri-LevelSlab
- HOA Amenities: Dog ParkLandscapingMaintenance GroundsMaintenance StructureMaintenance GroundsMaintenance Structure142.0Monthly
- Originating MLS: Doorify MLS
- County: Wake
- Zoning: LO65 BAYBERRY SUBDIV BM2025 -01260778982503
- Fencing: PartialPrivacyVinyl
- Water: Public
- Sewer: Public Sewer
- Source: Doorify MLS
- Ownership: Townhouse
This listing courtesy of Robert Keith Trail , DRB Group North Carolina LLC
Monthly Payment
- Principal & Interest $
- Property Taxes $
- Home Insurance $
- VA Funding Fee $

Location
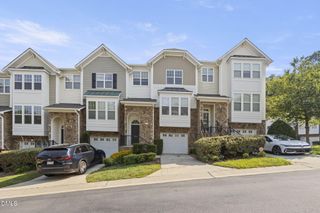
Similar Listings Nearby
 New - 2 days ago