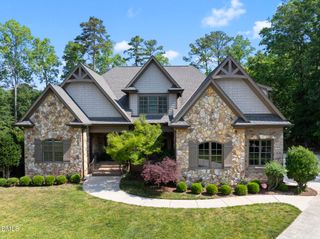
1125 Barclay Manor Way, Raleigh, NC 27614
- 4 beds |
- 7 baths |
- 9,686 sqft
 Single-Family Home
  Built in 2001
  2.83acre lot
 3 car garage
  $206/sqft
  Listed 5 months ago
Property Description
Private Gated Neighborhood. Home sits on 2.83 acres and has just had a $200,000 Price Improvement! 1125 Barclay Manor Way is a private North Raleigh estate offering exceptional privacy, resort-style amenities and outstanding value on 2.83 wooded acres. Located within the exclusive gated Barclay Manor community, this all-brick residence was extensively updated between 2021 and 2023 while preserving the timeless quality and craftsmanship rarely found today. The home is centered around comfortable everyday living, featuring a spacious first-floor owner's suite, generous entertaining areas, formal dining room and an inviting family room filled with natural light. The fully finished lower level expands the home's functionality with a second kitchen, home theatre, fitness room, recreation area, secondary laundry and abundant storage, creating an ideal space for entertaining, guests or everyday enjoyment. Outside, the swimming pool, mature landscaping and exceptional privacy create a true backyard retreat. An oversized three-car garage and circular driveway provide extensive parking for family and guests. Now offered at $2,000,000, this is one of the best values currently available for a luxury estate in North Raleigh, combining acreage, privacy, extensive updates and resort-style amenities at a price rarely found in this market.
- Listing Status:
- Active
- Date Added:
- February 26, 2026
- Data Last Updated:
- August 6, 2026 at 2:41AM
- Listing Office:
- Morton Bradbury Real Estate Group : 919-964-0474
- Listing Agent:
- Chris Morton : 919-964-0474
- MLS ID:
- 10148457

- General: BalconyLightingPrivate YardRain GuttersSmart Light(s)Fenced Yard
- Style: TraditionalTransitional
- Other Structures: PorchDeckPatio
- Parking: AttachedCircular DrivewayDrivewayGarage Faces SideGarageGarage Door OpenerOff StreetParking spaces: 6
- Roofing: AsphaltShingle
- Windows: Skylight(s)
- General: BrickBrick VeneerFiber CementStucco4Block
- Road/Access: City StreetState Road
- HOA Amenities: Gated1300.0Annually
- Originating MLS: Doorify MLS
- County: Wake
- Zoning: R-80WLo13 Bl14 Bldbarcla Bm1994-31089004832839000 0206097
- Fencing: Back YardFencedFullGateOther
- Utilities: Cable AvailableElectricity ConnectedNatural Gas ConnectedWater ConnectedSeptic Connected
- Water: Well
- Sewer: Septic Tank
- Source: Doorify MLS
This listing courtesy of Chris Morton , Morton Bradbury Real Estate Group
Monthly Payment
- Principal & Interest $
- Property Taxes $
- Home Insurance $
- VA Funding Fee $

Location
Similar Listing