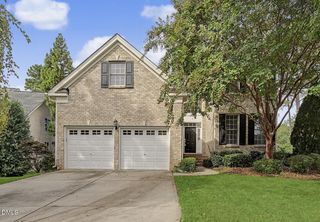
11548 Helmond Way 219, Raleigh, NC 27617
- 3 beds |
- 4 baths |
- 2,959 sqft
 Rental
 Built in 2024
 —— sqft lot
 2 car garage
 $1/sqft
 Listed 16 days ago
Property Description
PRISTINE 2024 TOLL BROTHERS RESIDENCE | OVERLOOK AT BRIER CREEK Furnished or unfurnished with a six month minimum lease. This 2024 Toll Brothers residence at Overlook at Brier Creek spans three finished levels featuring three bedrooms, two full baths, two half baths, and an attached two car garage. Situated minutes from RTP, RDU International Airport, I-540, and Brier Creek Commons, it provides a seamless home base for corporate relocations and extended Triangle stays. Expansive wrap around windows bring panoramic views into the light filled main living area, highlighted by a sleek linear fireplace and prewiring for 5.1 in-ceiling surround sound. The gourmet kitchen centers on an expansive island with breakfast bar seating, rich custom cabinetry, designer pendants, and a built in microwave and wall oven tower. A private office enclosed by French doors provides an ideal dedicated remote workspace. The primary suite opens directly to a covered balcony and features an architectural tray ceiling and an oversized, glass enclosed tiled shower with built in bench seating. On the third level, an entertainment loft with a dedicated half bath opens to an expansive open air rooftop terrace, complemented by an additional balcony extending the main living level outdoors. Continuous wide plank flooring runs throughout the entire home with zero carpet. Micro duct conduit is in place for fiber internet service. Optional country club membership privileges may be available for transfer or activation for an additional fee; membership and access are subject to club terms. Inquire regarding tailored corporate service and utility packaging.
- Listing Status:
- Active
- Date Added:
- October 28, 2026
- Data Last Updated:
- November 13, 2026 at 8:40PM
- Listing Office:
- Chavis in the City Real Estate : 704-957-5810
- Listing Agent:
- LaPrecious Chavis : 704-957-5810
- MLS ID:
- 10200653

- General: BalconyLightingPrivate EntranceRain GuttersSmart Lock(s)
- Other Structures: TerraceFront PorchPatioSee RemarksCovered
- Parking: Additional ParkingAttachedDirect AccessGarageGarage Door OpenerGuestLightedParking LotUnassignedParking spaces: 2
- General: 1
- HOA Amenities: Maintenance GroundsWaterInsuranceMaintenance GroundsMaintenance StructurePest ControlSewerTrashWaterStorm Water Maintenance360.0Monthly
- Golf: Street LightsSidewalks
- Originating MLS: Doorify MLS
- County: Wake
- Zoning: 075802666274046 0522998
- View: NeighborhoodPanoramicTrees/Woods
- Fencing: None
- Water: Public
- Sewer: Public Sewer
- Source: Doorify MLS
This listing courtesy of LaPrecious Chavis , Chavis in the City Real Estate
Location
Similar Listing