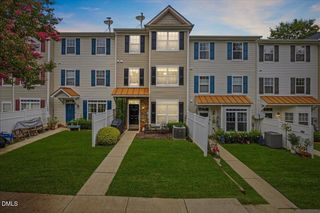
11711 Mezzanine Drive 114, Raleigh, NC 27614
- 3 beds |
- 3 baths |
- 1,761 sqft
 Town Home
  Built in 2007
  871sqft lot
 —— car garage
  $148/sqft
  Listed 28 days ago
Property Description
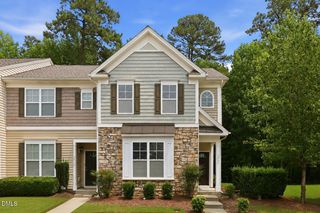
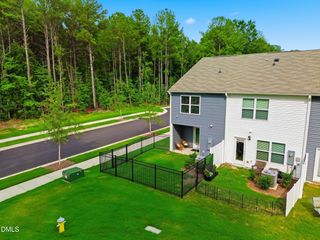
Welcome to this beautifully maintained end-unit townhome located within one of the desirable Wakefield Plantation communities (Kingston at Wakefield Plantation). The spacious three-story home features approximately 1,767 square feet, 3 bedrooms, and 2.5 bathrooms, with a thoughtful layout designed for both everyday living and entertaining. The end-unit location provides abundant natural light throughout the home. The main level features an open-concept living and dining area, creating a warm and inviting space for gathering with family and friends. The kitchen offers ample workspace, generous storage, and a breakfast area that opens to an outdoor patio—perfect for enjoying your morning coffee or relaxing outdoors. The expansive third-floor primary suite serves as a private retreat, complete with a vaulted ceiling, fireplace, oversized walk-in closet, soaking tub, and separate shower. Additional bedrooms provide flexibility for guests, a home office, or growing household needs. The most significant recent upgrade is the brand-new roof installed in 2025, providing exceptional value and peace of mind for the next owner. Residents enjoy access to a community pool and the outstanding convenience of North Raleigh living. Ideally situated near US-1, I-540, Falls Lake, shopping, dining, entertainment, and all that the Wakefield Plantation area has to offer, this home offers easy access to both daily conveniences and recreational opportunities. Hoa info for the second Hoa can be found at https://www.kingstonatwakefieldplantation.com/default.php. Wakefield Plantation Master Association is PPM
- Listing Status:
- Active
- Date Added:
- July 9, 2026
- Data Last Updated:
- August 6, 2026 at 2:41AM
- Listing Office:
- Lavrack Properties, Inc. : 919-341-4745
- Listing Agent:
- Jennifer Lavrack : 919-427-8574
- MLS ID:
- 10179038

- General: Fenced Yard
- Style: Traditional
- Other Structures: PatioSee Remarks
- Parking: AssignedParking spaces: 2
- Roofing: Shingle
- General: Vinyl Siding3Slab
- Road/Access: Asphalt
- HOA Amenities: LandscapingMaintenance GroundsPoolWaterSewerTrashWaterRoad Maintenance322.0Annually
- Golf: PoolStreet Lights
- Originating MLS: Doorify MLS
- County: Wake
- Zoning: R-10Lo263 Kingston @ W/P Ph1&2 Bm2004-02089183004533220000 0324582
- Fencing: Vinyl
- Water: Public
- Sewer: Public Sewer
- Source: Doorify MLS
- Ownership: Townhouse
This listing courtesy of Jennifer Lavrack , Lavrack Properties, Inc.
Monthly Payment
- Principal & Interest $
- Property Taxes $
- Home Insurance $
- VA Funding Fee $

Location
Similar Listings Nearby
 New - 22 hours ago