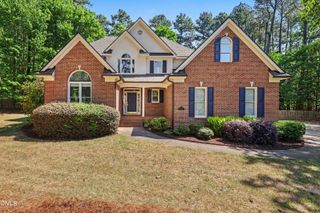
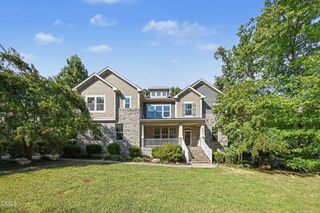
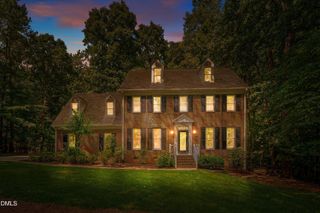
1212 Tacketts Pond Drive, Raleigh, NC 27614
- 4 beds |
- 4 baths |
- 3,278 sqft
 Single-Family Home
  Built in 2001
  0.8acre lot
 2 car garage
  $252/sqft
  Listed 28 days ago
Property Description
NEW PRICE + SELLER INCENTIVES! HOME WARRANTY INCLUDED + ASK ABOUT RATE BUYDOWN ASSISTANCE! Now offered at $825,000 in desirable Ethan's Glen! Situated on .80 wooded acres, this 4-bedroom, 3.5-bath home offers over 3,275 SF, including the primary suite and a second bedroom on the main level. Seller is providing a home warranty and will consider contributing toward an interest-rate buydown with an acceptable offer—ask for details. Beautifully positioned on a wooded corner homesite, this home combines space and privacy with the amenities of an established North Raleigh community. The flexible main-level layout includes both the primary suite and a second bedroom—ideal for guests, multigenerational living or a private home office. Inside, hardwood floors, fresh interior paint and brand-new carpet complement an open layout connecting the two-story family room, kitchen and breakfast area. Upstairs, two additional bedrooms and an oversized bonus room provide exceptional flexibility for recreation, media, hobbies or additional workspace. Outside, enjoy the vaulted screened porch and deck overlooking the peaceful, wooded backyard. A whole-house generator adds valuable peace of mind. Ethan's Glen offers a clubhouse, swimming pool, playground and trails, with Falls Lake, Shinleaf Recreation Area and the Mountains-to-Sea Trail just minutes away. .80-acre wooded lot. Two bedrooms on the main level. Screened porch. Whole-house generator. Fresh paint. New carpet. Community pool and trails. Now $825,000—with a home warranty included and potential rate buydown assistance with an acceptable offer. Schedule your showing today!
- Listing Status:
- Active
- Date Added:
- August 27, 2026
- Data Last Updated:
- September 22, 2026 at 7:39AM
- Listing Office:
- EXP Realty LLC : 888-584-9431
- Listing Agent:
- Marti Hampton :
- MLS ID:
- 10188514

- General: Rain Gutters
- Style: Traditional
- Other Structures: DeckRear PorchScreenedCovered
- Parking: Garage Faces SideGarageGarage Door OpenerParking spaces: 4
- Roofing: Architectural Shingle
- Windows: Plantation Shutters
- General: Brick VeneerFiber Cement1BlockBrick/MortarCombination
- HOA Amenities: ClubhousePlaygroundPoolParty RoomTrail(s)101.0Monthly
- Originating MLS: Doorify MLS
- County: Wake
- Zoning: R-40WLo136 Ethans Glen Sub P1 Bm2000-01640089104630035000 0280829
- Utilities: Electricity ConnectedNatural Gas ConnectedWater ConnectedSeptic Connected
- Water: Community Water
- Sewer: Septic Tank
- Source: Doorify MLS
This listing courtesy of Marti Hampton , EXP Realty LLC
Monthly Payment
- Principal & Interest $
- Property Taxes $
- Home Insurance $
- VA Funding Fee $

Location
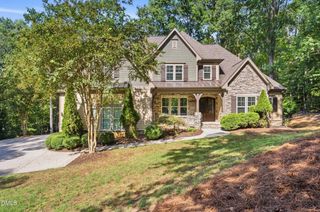
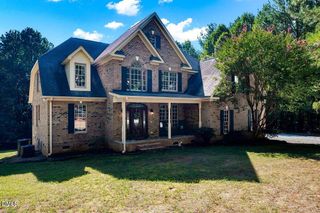
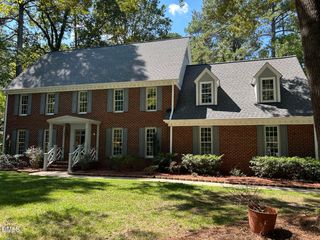
Similar Listings Nearby