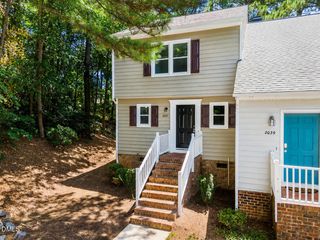
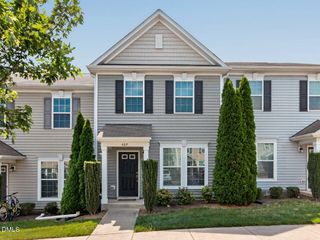
1244 Shadowbark Court, Raleigh, NC 27603
- 2 beds |
- 2 baths |
- 1,140 sqft
 Town Home
  Built in 1990
  2,178sqft lot
 —— car garage
  $254/sqft
  Listed 21 days ago
Property Description
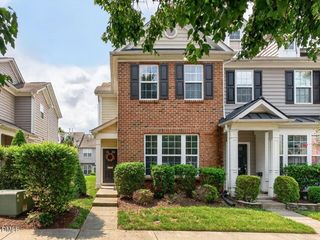
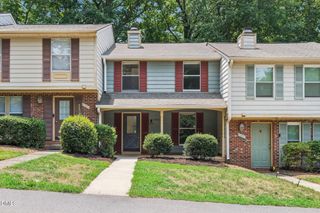
Completely transformed and exceptionally updated, this beautifully renovated one-level townhome offers 2 bedrooms, 2 full baths, and approximately 1,140 square feet of thoughtfully designed living space in Raleigh's Pine Winds community. Nearly every major feature has been addressed, creating a move-in-ready home with the comfort, style, and systems buyers want. Fresh paint throughout, including ceilings, pairs with hickory-look LVP flooring, new interior hardware, updated lighting, and ceiling fans to create a bright, cohesive feel from room to room. The kitchen has been refreshed with professionally painted cabinetry, granite countertops, a new sink and disposal, and a full appliance package that conveys, including a Samsung range with air fryer, Samsung over-the-range microwave, GE dishwasher, and Samsung stacked washer and dryer. Both bathrooms have been extensively renovated with new LVT flooring, granite countertops, new cabinets, sinks, fixtures, toilets, and exhaust fans. The primary bath includes a new walk-in shower, while the secondary bath features a new tub with tile walls. The living area is highlighted by a new Mendota linear gas fireplace with a natural wood mantel, creating an inviting focal point for everyday living and entertaining. New windows, plantation-style shutter treatments, and two new sliding glass doors enhance natural light and connect the home to the newly rebuilt rear deck. Additional significant improvements include a fully encapsulated crawlspace with replacement insulation, dehumidifier, new HVAC, tankless water heater, gutters, attic stairs, exterior faucets, digital locks, and a 20-foot awning. Conveniently located near South Raleigh, Garner, shopping, dining, major commuter routes, and area parks, this exceptional townhome offers a rare opportunity to enjoy extensive updates without the work.
- Listing Status:
- Pending
- Date Added:
- July 15, 2026
- Data Last Updated:
- August 6, 2026 at 3:39AM
- Listing Office:
- Keller Williams Legacy : 919-439-2105
- Listing Agent:
- Scott Hoffman : 919-740-0379
- MLS ID:
- 10180116

- General: Breakfast BarCeiling Fan(s)ChandelierGranite CountersHigh CeilingsHis and Hers ClosetsOpen FloorplanVaulted Ceiling(s)
- Appliances: DishwasherENERGY STAR Qualified DishwasherENERGY STAR Qualified RefrigeratorENERGY STAR Qualified WasherFree-Standing Electric RangeMicrowaveENERGY STAR Qualified Water HeaterSelf Cleaning OvenSmart Appliance(s)Stainless Steel Appliance(s)Tankless Water HeaterWasher/Dryer Stacked
- Laundry: In Hall
- Flooring: Luxury Vinyl
- A/C: Central AirENERGY STAR Qualified EquipmentHeat Pump
- Heating: ElectricENERGY STAR Qualified EquipmentFireplace(s)Forced AirFireplace InsertHeat PumpNone
- Fireplace: Living RoomFireplaceFireplaces: 1
- General: Awning(s)LightingRain GuttersStorage
- Style: Traditional
- Other Structures: Front PorchAwning(s)DeckCovered
- Parking: AsphaltAssignedLightedParking spaces: 2
- Roofing: Shingle
- Windows: Insulated Windows
- General: BrickMasonite1Crawlspace
- HOA Amenities: 180.0Monthly
- Golf: Suburban
- Originating MLS: Doorify MLS
- County: Wake
- Zoning: MF-ALo221 Prop Pine Winds Assoc Inc90-9831701.10-36-2476.000
- Water: Public
- Sewer: Public Sewer
- Source: Doorify MLS
- Ownership: Townhouse
This listing courtesy of Scott Hoffman , Keller Williams Legacy
Monthly Payment
- Principal & Interest $
- Property Taxes $
- Home Insurance $
- VA Funding Fee $

Location
Similar Listings Nearby