1253 S Blount Street 201, Raleigh, NC 27601
- 4 beds |
- 3 baths |
- 2,309 sqft
 Condominium
 Built in 2025
 —— sqft lot
 1 car garage
 $238/sqft
 Listed 18 hours ago
Property Description
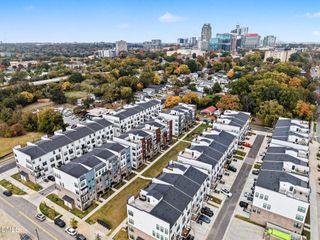
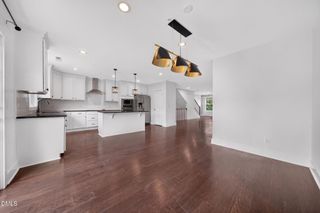
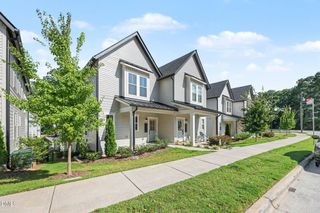
Discover an opportunity to own this exceptional townhome in the heart of downtown Raleigh at The Grey, a sold-out residential community offering modern design, exceptional walkability, and convenient access to the city's thriving dining, entertainment, and business districts. Whether you're seeking an urban residence or an income-producing rental property with an established operating history, this home offers flexibility in one of the Triangle's most dynamic locations. Currently operating as a successful rental, the property appeals to investors seeking an established asset before year-end, while also offering future owner-occupancy potential. Inside, an expansive open-concept living level creates an inviting setting for everyday living and entertaining. Oversized windows welcome abundant natural light, while a generous kitchen island anchors the thoughtfully designed gathering space. Designer-selected finishes, modern appointments, and meaningful upgrades create a polished, move-in-ready environment. The spacious primary suite offers a private retreat with an en suite bath and a generous walk-in closet, while a private garage adds valuable convenience for downtown living. Just moments from Raleigh's acclaimed restaurants, coffee shops, breweries, boutiques, parks, performing arts venues, and cultural destinations, The Grey offers the connected lifestyle that continues to attract residents to downtown Raleigh. Meet friends for dinner, or explore the city on foot. With its established rental history, desirable downtown location, and contemporary design, this property offers a compelling combination of lifestyle, flexibility, and investment potential.
- Listing Status:
- Active
- Data Last Updated:
- November 14, 2026 at 12:20AM
- Listing Office:
- Keller Williams Realty : 919-676-0600
- Listing Agent:
- Erica Jevons Sizemore : 919-740-7670
- MLS ID:
- 10203321
- General: Rain GuttersGarden
- Style: Transitional
- Other Structures: PorchFront PorchRear Porch
- Parking: AttachedConcreteDrivewayGarageInside EntranceGarage Faces RearParking spaces: 2
- Roofing: Shingle
- General: Board & Batten SidingBrickHardiPlank TypeThree Or MoreSlab
- HOA Amenities: Maintenance GroundsLandscapingParkingTrashWaterMaintenance GroundsPest ControlRoad MaintenanceSewerTrashWaterMaintenance StructureMonthly
- Originating MLS: AMLSNC_TRIANGLE
- County: Wake
- Zoning: THE GREY BLD6 UN98 BMCM2025-94170316738645062 0528943
- Fencing: None
- Water: Public
- Sewer: Public Sewer
- Source: AMLSNC_TRIANGLE
This listing courtesy of Erica Jevons Sizemore , Keller Williams Realty
Monthly Payment
- Principal & Interest $
- Property Taxes $
- Home Insurance $
- VA Funding Fee $