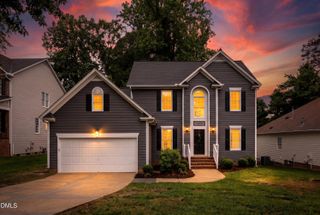
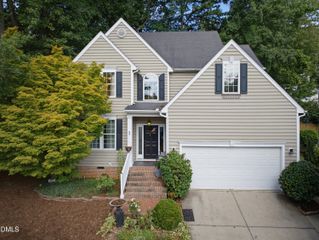
1412 Sandusky Lane, Raleigh, NC 27614
- 4 beds |
- 3 baths |
- 2,168 sqft
 Single-Family Home
  Built in 1999
  0.27acre lot
 2 car garage
  $235/sqft
  Listed 6 days ago
Property Description
Welcome to this four-bedroom, 2.5-bathroom single family residence located in desired North Raleigh's Raven Ridge subdivision. Situated on an expansive .27 acre lot, this home offers substantial space for comfortable living. The two-car garage provides convenient vehicle storage and protection from the elements. This well-appointed residence presents an excellent opportunity for those seeking a fabulous location convenient to all Raleigh & the Triangle offer. Almost NO CARPET! With site finished hardwoods throughout (except 1 bedroom), extensive crown moulding, a wonderfully functional floorplan, generously sized bedrooms, and well appointed kitchen with walk in pantry, you will be delighted when you tour this fabulous find! Don't miss the stunning vintage chandelier in the formal dining room! It will be the talk of your dinner for its beauty! And outside? Enjoy TWO decks, a screened porch, fenced back yard and beautiful landscaping all year long! Roof replaced in 2019, HVAC downstairs units replaced in 2022 & upstairs units replaced in 2026 (both heating AND cooling!) Sitting majestically in a cul-de-sac, this one will be a joy to come home to every day! Make it yours before it's gone!
- Listing Status:
- Active
- Date Added:
- July 30, 2026
- Data Last Updated:
- August 5, 2026 at 11:39PM
- Listing Office:
- Epique Inc. : 888-893-3537
- Listing Agent:
- Susan Crawford : 919-491-4663
- MLS ID:
- 10183413

- General: Private YardRain GuttersFenced Yard
- Style: Traditional
- Other Structures: EnclosedDeckScreened
- Parking: AttachedDrivewayGarage
- Roofing: Shingle
- General: HardiPlank Type2Crawlspace
- Road/Access: City Street
- HOA Amenities: Unknown415.0Annually
- Golf: Street Lights
- Originating MLS: Doorify MLS
- County: Wake
- Zoning: R-4Lo69 Raven's Ridge Sup Ph2 Bm1999-202172801180030000 0257533
- View: Neighborhood
- Fencing: Back YardFenced
- Utilities: Cable ConnectedElectricity ConnectedNatural Gas ConnectedWater Connected
- Water: Public
- Sewer: Public Sewer
- Source: Doorify MLS
This listing courtesy of Susan Crawford , Epique Inc.
Monthly Payment
- Principal & Interest $
- Property Taxes $
- Home Insurance $
- VA Funding Fee $

Location
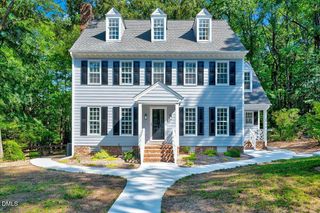
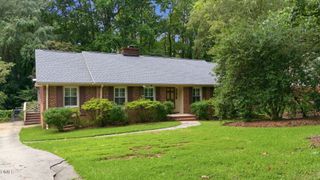
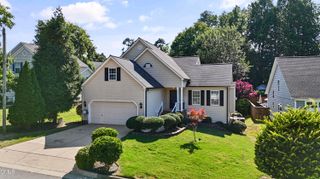
Similar Listings Nearby
 New - 2 days ago