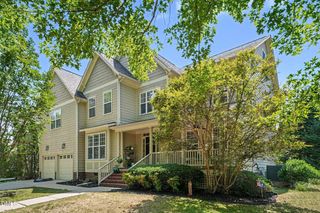
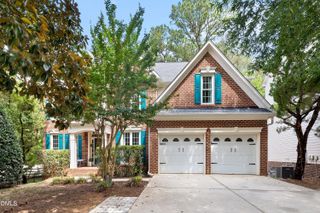
1412 Savannah Oaks Way, Raleigh, NC 27614
- 6 beds |
- 5 baths |
- 4,372 sqft
 Single-Family Home
  Built in 2004
  0.26acre lot
 2 car garage
  $188/sqft
  Listed 5 days ago
Property Description
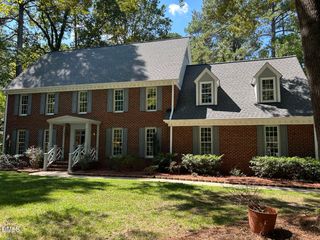
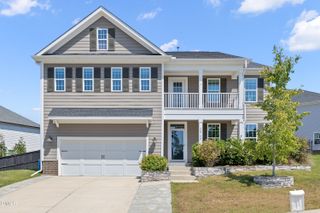
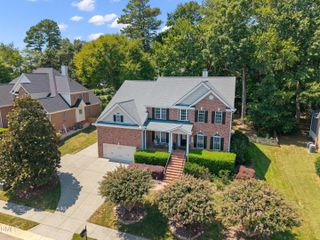
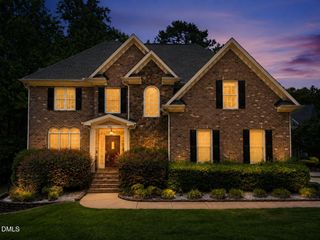
Former Parade of Homes residence featuring a main-level primary suite, nearly 4,400 square feet, six bedrooms and a rare finished walk-out basement on a cul-de-sac. The open first floor offers extensive hardwoods, detailed millwork, a soaring family room with fireplace, formal dining room and sunny breakfast area. The spacious kitchen includes granite countertops, stainless steel appliances, abundant cabinetry, under-cabinet lighting and a 42-inch gas range. Upstairs are three additional bedrooms, two full baths, a loft, oversized bonus room and floored attic storage. The finished basement adds two bedrooms, a full bath, den and flex room, plus unfinished storage--ideal for guests, recreation, fitness or working from home. Enjoy the wooded backyard from the deck or covered patio, with nearby shopping and everyday conveniences, Durant Nature Preserve, neighborhood parks and greenways, Falls Lake recreation, Lafayette Village and easy access to I-540 and US-1. Join The Greenway Club at Ralls River for swim, tennis and additional recreation, less than a mile away!
- Listing Status:
- Active
- Data Last Updated:
- September 22, 2026 at 7:19AM
- Listing Office:
- Redfin Corporation : 919-816-5981
- Listing Agent:
- Dennis de Jong : 919-307-6151
- MLS ID:
- 10193118
- Style: Transitional
- Other Structures: Deck
- Parking: AttachedGarage Faces FrontGarage
- Roofing: Shingle
- General: Stone VeneerVinyl Siding2Permanent
- HOA Amenities: Annually
- Originating MLS: AMLSNC_TRIANGLE
- County: Wake
- Zoning: Lo3 Savannah Ridge Sub Bm2003-1643172801163910000 0312464
- Water: Public
- Sewer: Community/Coop Sewer
- Source: AMLSNC_TRIANGLE
This listing courtesy of Dennis de Jong , Redfin Corporation
Monthly Payment
- Principal & Interest $
- Property Taxes $
- Home Insurance $
- VA Funding Fee $