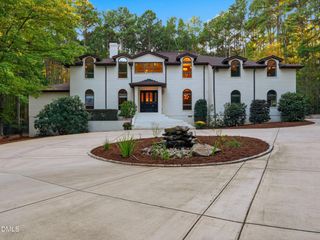
1504 Consett Court, Raleigh, NC 27613
- 4 beds |
- 6 baths |
- 6,605 sqft
 Single-Family Home
 Built in 2005
 1.04acre lot
 3 car garage
 $265/sqft
 Listed 1 month ago
Property Description
Renovated luxury home on a 1.04-acre cul-de-sac lot in Stonemoor, Raleigh, with 4 bedrooms, 5.5 baths, a main-level primary suite, and a 3-car side-load garage. The fully renovated kitchen features new cabinetry with glass display fronts, quartz counters, a new tile backsplash, gold hardware and faucet, a 7-burner Viking gas range with Viking hood, Sub-Zero refrigerator, warming drawer, and two pantries. The renovated primary bath offers a dual vanity with glass storage tower, frameless shower with bench and double niche, and a two-person jetted soaking tub. Major systems are updated with HVAC in 2023 and 2026, roof and gas water heater in 2020, and septic pumped in 2025. Mahogany front doors open to a two-story foyer with wood beams and a new chandelier, and cypress hardwood floors run throughout the main level. Formal spaces include a study with stained coffered ceilings and glass French doors, a dining room with crystal chandelier, and a two-story living room with a wall of windows, stacked stone gas fireplace, and serving bar. The family room adds wood ceiling beams, built-ins, and a second stacked stone gas fireplace, and the breakfast nook with coffee bar opens to the screened porch. The primary suite includes tray ceilings, a bay window sitting area, and a custom walk-in closet. All 3 bedrooms on the second floor have their own bathrooms and large closets. The lower level offers two flex rooms, a full bath, a bonus room with stacked stone gas fireplace, a custom wet bar with dishwasher and ice maker, and a wine room. Two additional rooms work well as a home gym, office, or hobby room. Outdoors, enjoy a screened porch, grilling deck, and stone patio with a wood-burning fireplace, plus landscape lighting and a fenced yard. Epoxy floors in the garage and lower-level storage, and an oversized driveway with parking pad. 3 interior gas fireplaces, 1 exterior wood burning fireplace. Community pool, tennis courts, playground, pavilion, and walking trails.
- Listing Status:
- Active
- Date Added:
- September 30, 2026
- Data Last Updated:
- November 12, 2026 at 8:40PM
- Listing Office:
- Luxe Residential, LLC : 919-696-9088
- Listing Agent:
- Jenny Hensley : 919-810-6310
- MLS ID:
- 10195602

- General: Fire PitGardenLightingPrivate YardRain GuttersStorageFenced Yard
- Style: Traditional
- Other Structures: Front PorchDeckScreenedPatioCovered
- Parking: AttachedConcreteDrivewayGarage Faces SideGarageGarage Door OpenerInside Entrance
- Roofing: Architectural Shingle
- Windows: BlindsDouble Pane WindowsPlantation ShuttersWood Frames
- General: BrickFiber Cement2Brick/Mortar
- HOA Amenities: ManagementPlaygroundPoolSnow RemovalTennis Court(s)InsuranceSnow RemovalSpecial Assessments425.0Quarterly
- Golf: PlaygroundPoolTennis Court(s)
- Originating MLS: Doorify MLS
- County: Wake
- Zoning: R-40WLo7 Stonemoor Sub Ph2 Bm2004-016040799075795
- Fencing: Back YardFencedFullGate
- Utilities: Electricity ConnectedNatural Gas ConnectedWater ConnectedSeptic Connected
- Water: Community Water
- Sewer: Septic Tank
- Source: Doorify MLS
This listing courtesy of Jenny Hensley , Luxe Residential, LLC
Monthly Payment
- Principal & Interest $
- Property Taxes $
- Home Insurance $
- VA Funding Fee $

Location
Similar Listing