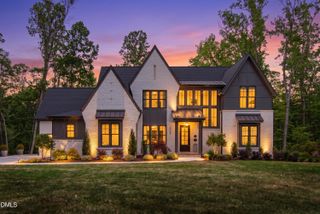
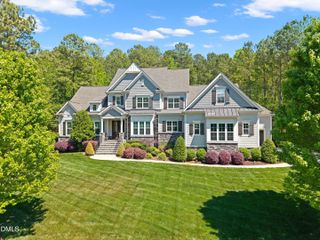
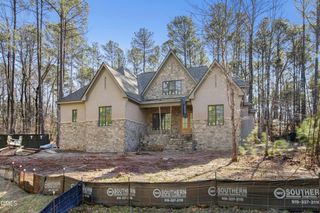
1509 Kirkby Lane, Raleigh, NC 27614
- 4 beds |
- 6 baths |
- 5,721 sqft
 Single-Family Home
  Built in 2022
  0.84acre lot
 —— car garage
  $350/sqft
  Listed 3 months ago
Property Description
Welcome to your dream home nestled in a serene cul-de-sac on a sprawling .84-acre lot in North Raleigh. This stunning custom residence seamlessly blends elegance and functionality, offering versatile living spaces and exceptional features that make every day feel special. From the exquisite craftsmanship of extensive millwork and plantation shutters to the grandeur of 10-foot ceilings, every detail has been thoughtfully designed for your comfort and enjoyment. The 1st floor office provides a perfect retreat, complete with a cozy gas log fireplace and pocket French doors for added privacy. You'll love entertaining in the spacious formal dining room with its coffered ceiling, while the inviting family room, adorned with stone wall archways, exposed wooden beams, and built-in bookshelves, creates a warm atmosphere for relaxation. The phenomenal chef's kitchen is a culinary delight, featuring silestone quartz countertops, a designer backsplash, custom cabinetry, and high-end stainless steel appliances, including a Wolf 8-burner gas range. The fully functional scullery/prep area and oversized laundry room add convenience to your daily routine. Start your mornings in the sunny breakfast nook, or unwind in the large keeping room with an adjoining sunroom, complemented by an expansive fitness room on the first floor. The first-floor primary suite is a true sanctuary, showcasing stunning wood beams, a custom soaking tub, and a separate walk-in steam shower with all the ''bells and whistles.'' With a generous walk-in closet, this suite is designed for ultimate comfort. Upstairs, you'll find three spacious ensuite bedrooms and a large bonus room with a half bath, perfect for family fun or accommodating guests. The massive walk-in unfinished attic offers endless storage or expansion possibilities, ensuring you have room to grow. Step outside to discover a large covered back porch with retractable screens, leading to an expansive stone patio complete with a firepit and grilling station. The fenced backyard, boasting spectacular wooded views and extensive landscaping, is perfect for entertaining or simply enjoying quiet evenings. Additional features include a sealed crawl space for enhanced energy efficiency and an 8-zone irrigation system that keeps your yard lush and vibrant. Located in a quiet community with access to top-rated schools, this home offers a peaceful retreat while remaining conveniently close to shopping, dining, and recreational options. With its blend of luxury, comfort, and practicality, this property caters to every aspect of modern living. Whether you're hosting guests, enjoying family time, or seeking a peaceful escape, this home has it all.
- Listing Status:
- Pending
- Data Last Updated:
- August 6, 2026 at 5:18AM
- Listing Office:
- Carolina's Choice Real Estate : 919-788-9525
- Listing Agent:
- David Wilson : 919-844-1152
- MLS ID:
- 10159294
- General: AtticBeamed CeilingsBookcasesBuilt-in FeaturesBedroom on Main LevelCeiling Fan(s)Crown MoldingCathedral Ceiling(s)Coffered Ceiling(s)Double VanityEntrance FoyerEat-in KitchenKitchen IslandPrimary DownstairsPantryQuartz CountersRecessed LightingSound SystemSmooth CeilingsStorageSoaking Tub
- Appliances: Built-In OvenDryerDishwasherGas RangeMicrowaveRefrigeratorRange HoodStainless Steel Appliance(s)Tankless Water HeaterWater PurifierWasher
- Laundry: Main LevelLaundry Room
- Basement: Crawl Space
- Flooring: CarpetHardwoodTile
- A/C: Central AirMulti UnitsZoned
- Heating: Forced AirZoned
- Fireplace: Family RoomGas LogFireplaceFireplaces: 1
- General: FenceFire PitRain Gutters
- Style: TraditionalTransitional
- Other Structures: PorchFront PorchScreenedPatioCovered
- Parking: AttachedDrivewayGarageGarage Door OpenerGarage Faces Side
- Roofing: Shingle
- Windows: Insulated WindowsPlantation Shutters
- General: Brick VeneerFiber CementStone Veneer1Crawlspace
- HOA Amenities: Maintenance GroundsQuarterly
- Originating MLS: AMLSNC_TRIANGLE
- County: Wake
- Zoning: Lo8 Moorlands Ph2 Bm2018-01699089004500094000 0460555
- View: Trees/WoodsView
- Fencing: Back Yard
- Water: Community/Coop
- Sewer: Septic Tank
- Source: AMLSNC_TRIANGLE
This listing courtesy of David Wilson , Carolina's Choice Real Estate
Monthly Payment
- Principal & Interest $
- Property Taxes $
- Home Insurance $
- VA Funding Fee $