1515 St Marys Street, Raleigh, NC 27608
- 6 beds |
- 8 baths |
- 6,018 sqft
 Single-Family Home
  Built in 2026
  0.31acre lot
 3 car garage
  $748/sqft
  Listed 1 year ago
Property Description
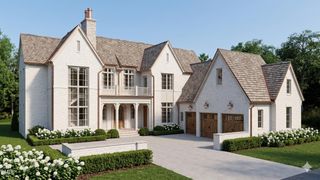
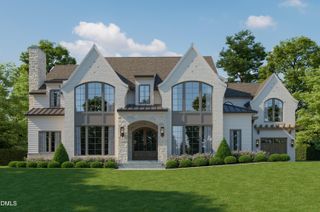
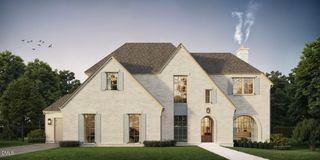
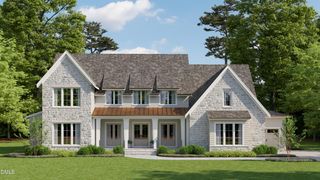
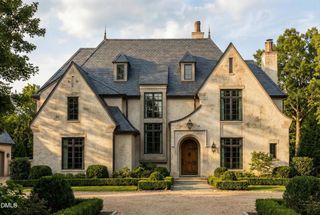
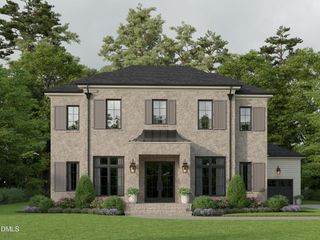
Timeless Luxury in Iconic Hayes Barton. Built by Allure Homes, this custom brick estate offers over 6,000 sq ft of refined living in one of Raleigh's most prestigious neighborhoods. A perfect blend of classic elegance and modern comfort, the home features oversized Pella windows, rich hardwoods, detailed millwork, and soaring ceilings.The chef's kitchen is a showstopper, with a 48'' Wolf range, Sub-Zero refrigerator and freezer towers, a walnut island, and a full scullery complete with second refrigerator, dishwasher, microwave, wine fridge, sink, and coffee bar--designed for effortless entertaining.The main living room features an Isokern gas-log fireplace, while the covered rear porch stuns with limestone flooring, a wood-burning Isokern fireplace with gas starter, and a fully equipped outdoor kitchen. A breezeway connects to a private guest casita with its own living room, bedroom, and kitchenette--ideal for extended stays, private retreats, or poolside entertaining.Both the primary suite and guest casita overlook a resort-style backyard, where a heated gunite saltwater pool and spa are framed by lush, curated landscaping. The luxurious primary suite features his-and-hers walk-in closets and a spa-inspired marble bathroom with a freestanding tub and separate shower.With 6 bedrooms, a private study, formal dining, and a 3-car garage, this residence defines luxury living in the heart of Hayes Barton.
- Listing Status:
- Pending
- Data Last Updated:
- August 6, 2026 at 1:18AM
- Listing Office:
- Coldwell Banker HPW : 919-876-8824
- Listing Agent:
- Jim Allen : 919-645-2114
- MLS ID:
- 10111946
- General: Breakfast BarBuilt-in FeaturesBedroom on Main LevelCeiling Fan(s)Crown MoldingDouble VanityEntrance FoyerEat-in KitchenHigh CeilingsIn-Law FloorplanKitchen IslandKitchen/Dining ComboPrimary DownstairsPantryQuartz CountersRecessed LightingSmooth CeilingsShower OnlySeparate ShowerTub ShowerWater Closet(s)
- Appliances: Convection OvenDouble OvenDishwasherDisposalGas RangeMicrowaveRefrigeratorRange HoodStainless Steel Appliance(s)Tankless Water HeaterVented Exhaust Fan
- Laundry: Washer HookupElectric Dryer HookupInsideMain LevelLaundry RoomLaundry TubSink
- Flooring: CarpetHardwoodTile
- A/C: Central AirCeiling Fan(s)
- Heating: Forced AirGasHeat Pump
- Fireplace: Family RoomGas LogWood BurningFireplaceFireplaces: 2
- General: Outdoor KitchenRain Gutters
- Style: TraditionalTransitional
- Other Structures: PorchFront PorchRear PorchCovered
- Pool: GuniteHeatedIn GroundSalt Water
- Parking: AttachedConcreteGarageGarage Door OpenerInside EntranceGarage Faces SideParking spaces: 6
- Roofing: ArchitecturalShingle
- Windows: Low-Emissivity Windows
- General: BrickFiber Cement2Brick/Mortar
- Road/Access: City Street
- HOA Amenities: None
- Originating MLS: AMLSNC_TRIANGLE
- County: Wake
- Zoning: LO26 Hayes-Barton RCMB BM2024-020581704267119
- Fencing: Back Yard
- Utilities: Cable AvailableElectricity ConnectedNatural Gas ConnectedSewer Connected
- Water: Public
- Sewer: Public Sewer
- Source: AMLSNC_TRIANGLE
This listing courtesy of Jim Allen , Coldwell Banker HPW
Monthly Payment
- Principal & Interest $
- Property Taxes $
- Home Insurance $
- VA Funding Fee $