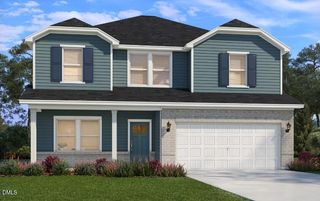
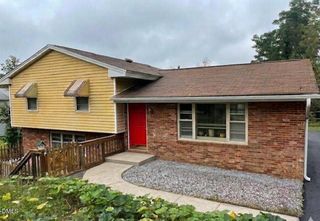
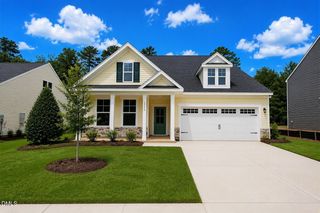
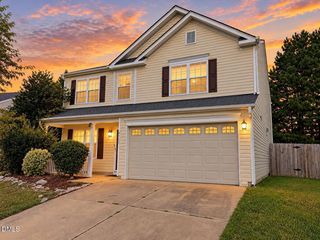
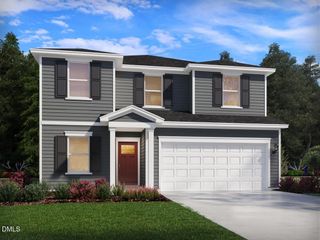
1521 Arapahoe Ridge Drive, Raleigh, NC 27604
- 4 beds |
- 3 baths |
- 2,352 sqft
 Single-Family Home
  Built in 2022
  7,841sqft lot
 2 car garage
  $185/sqft
  Listed 12 days ago
Property Description
Welcome home to this spacious 4-bedroom home in Raleigh's popular 540 West community, offering a flexible, open-concept floor plan, generous storage and fantastic neighborhood amenities! Luxury vinyl plank flooring flows throughout the entire first floor, where a versatile flex room provides the perfect spot for a home office, playroom, craft room or additional sitting area. The heart of the home is the wide-open kitchen, dining and living space, designed for easy everyday living and entertaining. The kitchen features granite countertops, stainless steel appliances--including the refrigerator--a center island and plenty of cabinetry and storage. From the main living area, enjoy a clear view through the sliding glass doors to the flat backyard, creating a bright, open feel and an easy transition to outdoor living. Upstairs, you'll find four roomy bedrooms plus an open loft/bonus space, providing even more flexibility for a second living area, game room or media space. The spacious primary suite features a walk-in closet and private bath with dual granite-topped vanity and an oversized walk-in shower. A separate laundry room adds convenience, and the washer and dryer are included! Storage is plentiful throughout the home, and the attached 2-car garage adds even more functionality. Enjoy all that 540 West has to offer, including a community pool, clubhouse, playground and dog park. The convenient Raleigh location puts everyday shopping, grocery stores and dining just minutes away, with easy access to major roadways for commuting throughout Raleigh and the Triangle. With four bedrooms, multiple flexible living spaces, a flat backyard, newer construction and great community amenities, this home offers the space and versatility you've been looking for!
- Listing Status:
- Active
- Data Last Updated:
- September 22, 2026 at 7:19AM
- Listing Office:
- Relevate Real Estate Inc. : 919-395-0735
- Listing Agent:
- Adrienne Zetterquist : 919-810-6148
- MLS ID:
- 10191484
- General: Rain Gutters
- Style: Traditional
- Other Structures: PorchPatio
- Pool: AssociationCommunity
- Parking: ConcreteDrivewayGarageParking spaces: 4
- Roofing: Shingle
- General: Vinyl Siding2Slab
- HOA Amenities: Maintenance GroundsManagementPoolRoad MaintenanceQuarterly
- Originating MLS: AMLSNC_TRIANGLE
- County: Wake
- Zoning: LO294 540 West PH3 BM2021-010001744.01-29-2044.000
- Water: Public
- Sewer: Public Sewer
- Source: AMLSNC_TRIANGLE
This listing courtesy of Adrienne Zetterquist , Relevate Real Estate Inc.
Monthly Payment
- Principal & Interest $
- Property Taxes $
- Home Insurance $
- VA Funding Fee $

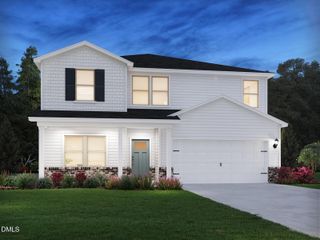
 New - 1 day ago