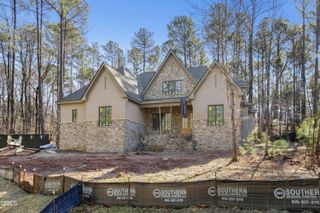
1640 Estate Valley Lane, Raleigh, NC 27613
- 4 beds |
- 7 baths |
- 5,649 sqft
 Single-Family Home
  Built in 2021
  1.01acre lot
 3 car garage
  $505/sqft
  Listed 26 days ago
Property Description
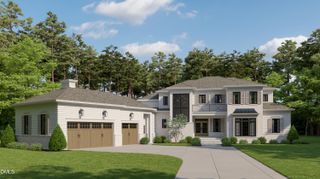
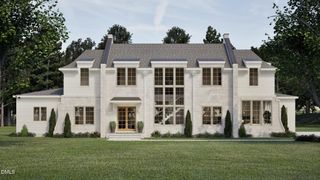
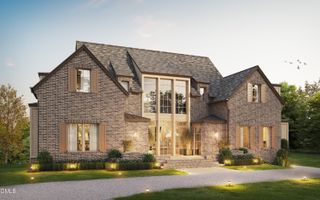
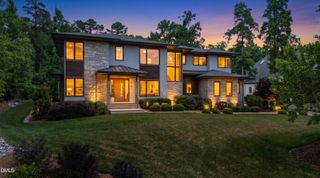
Experience exceptional luxury in this exquisite contemporary estate located within an exclusive gated community on a private 1+ acre pool-ready homesite. From the moment you enter through the striking black iron front door, this extraordinary residence delivers an unforgettable first impression with soaring 11-foot ceilings, a dramatic floating staircase, and thoughtfully curated designer finishes throughout. Designed with both grand entertaining and everyday living in mind, every detail reflects elevated craftsmanship and sophisticated style. The showstopping chef's kitchen is a true centerpiece featuring custom cabinetry, quartz countertops, top-of-the-line appliances, an elegant wet bar, and a separate scullery kitchen, perfectly designed for seamless prep and entertaining. The kitchen flows effortlessly into the spacious dining area and stunning family room highlighted by custom built-ins and a statement fireplace. Take entertaining outdoors to the spectacular indoor-outdoor living space where multi-panel bifold doors create a seamless connection to the covered porch complete with a built-in grilling station, Phantom screens, fireplace, and Infratech heaters, allowing for year-round enjoyment. The luxurious first-floor primary retreat is a private sanctuary featuring vaulted ceilings and abundant natural light. The spa-inspired bath offers a freestanding soaking tub, expansive zero-entry walk-in shower, dual walk-in closets, and direct access to one of two laundry rooms for ultimate convenience. The main level also includes a private guest suite and pocket office, providing ideal flexibility for working from home or accommodating visitors. Upstairs, the home continues to impress with a spacious loft area and a recreation room featuring built-in cabinetry and a wet bar, creating the perfect gathering space. Additional spaces include two secondary bedrooms, a private office with ensuite and access to a gorgeous, covered balcony, a versatile flex room with ensuite, a second laundry room, and a dedicated fitness room. Custom homes of this caliber, with contemporary architecture, luxury finishes, exceptional entertaining spaces, and a private 1+ acre homesite, rarely become available.
- Listing Status:
- Active
- Date Added:
- July 1, 2026
- Data Last Updated:
- July 27, 2026 at 4:43PM
- Listing Office:
- Howard Hanna Allen Tate Cary : 919-653-2501
- Listing Agent:
- Kelly Ann Shields : 919-260-8738
- MLS ID:
- 10177549

- General: BalconyOutdoor GrillOutdoor KitchenPrivate YardRain GuttersFenced Yard
- Style: ContemporaryTransitional
- Other Structures: Rear PorchScreenedPatio
- Parking: AttachedDrivewayGarageGarage Door OpenerPaved
- Roofing: AsphaltShingle
- General: BrickFiber CementStone2Crawlspace
- Road/Access: Private Road
- HOA Amenities: Maintenance Grounds2352.0Annually
- Originating MLS: Doorify MLS
- County: Wake
- Zoning: R-40WLo1 Southern Hills Estates Bm2018-00374089003048140000 0456427
- View: Trees/Woods
- Fencing: Back YardFencedFullGate
- Utilities: Electricity ConnectedWater Connected
- Water: Community Water
- Sewer: Septic Tank
- Source: Doorify MLS
This listing courtesy of Kelly Ann Shields , Howard Hanna Allen Tate Cary
Monthly Payment
- Principal & Interest $
- Property Taxes $
- Home Insurance $
- VA Funding Fee $

Location
Similar Listings Nearby
 New - 3 days ago