1804 Lynn Park Court, Raleigh, NC 27612
- 3 beds |
- 3 baths |
- 1,200 sqft
 Single-Family Home
 Built in 2026
 3,093sqft lot
 —— car garage
 $458/sqft
 Listed 6 days ago
Property Description
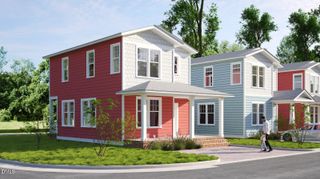
Your own porch, your own yard, and no shared walls—with landscaping and grounds maintenance covered by the HOA. Welcome to Lynn Park, a cottage court community of just 12 new single-family homes in North Raleigh, featuring the Oak and Pine floor plans. Scheduled for completion this winter, 1804 Lynn Park Ct offers 3 bedrooms, 2.5 baths, and a main-level primary suite in a thoughtfully planned 1,200 square feet. A covered front porch has room for rocking chairs and a leisurely morning coffee. Inside, the open living and dining areas connect to a kitchen with an island and pantry, keeping the space comfortable for everyday living and gathering with friends. The primary suite sits toward the back of the main level, while two upstairs bedrooms offer options for guests, a home office, or additional sleeping space. A separate mud/laundry room, second covered porch, and two parking spaces add everyday convenience. Enjoy your outdoor space without adding yardwork to your weekend plans. Nearby Peter Williams Park, Shelley Lake, and greenway trails offer more ways to get outside, with shopping, dining, and everyday essentials close by along Creedmoor Road and at North Hills and Crabtree Valley Mall. A manageable footprint with the privacy of a detached home and the ease of low-maintenance living.
- Listing Status:
- Active
- Date Added:
- November 6, 2026
- Data Last Updated:
- November 12, 2026 at 7:42AM
- Listing Office:
- Compass -- Raleigh : 919-726-6548
- Listing Agent:
- Johnny Chappell : 919-737-2247
- MLS ID:
- 10202280

- General: Awning(s)BalconyLighting
- Style: Cape CodCottageCraftsmanTransitional
- Other Structures: Porch
- Parking: AssignedLightedOff StreetParking spaces: 2
- Roofing: Shingle
- General: FrameFiber CementGlass2Slab
- HOA Amenities: LandscapingManagementSnow RemovalMaintenance GroundsSnow RemovalUtilitiesRoad Maintenance220.0Monthly
- Originating MLS: Doorify MLS
- County: Wake
- Zoning: LO1 1801 LYNN RD SUBDIV BM2025-021560797723598
- Water: Public
- Sewer: Public Sewer
- Source: Doorify MLS
This listing courtesy of Johnny Chappell , Compass -- Raleigh
Monthly Payment
- Principal & Interest $
- Property Taxes $
- Home Insurance $
- VA Funding Fee $

Location
Similar Listings Nearby