1806 Oberlin Road 102, Raleigh, NC 27608
- 4 beds |
- 3 baths |
- 2,765 sqft
 Condominium
  Built in 2026
  —— sqft lot
  2 car garage
  $505/sqft
  Listed 2 months ago
Property Description
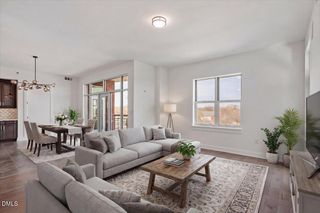
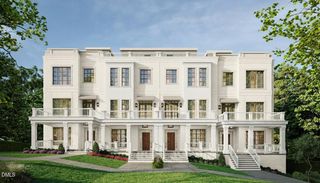
There is a certain kind of Raleigh living that feels both refined and relaxed, connected and quietly tucked away. 1806 Oberlin Road, Unit 102 captures that balance with ~2,800 sq ft of luxury new construction in the heart of Oberlin Villas, a boutique duet-style collection embedded in Historic Hayes Barton, minutes from Five Points, the Village District and Downtown Raleigh. This 4-bedroom, 3-bath residence brings warmth to modern design, pairing curated interior selections from a local designer with a floor plan that understands how life really happens. The main level opens with generous gathering spaces anchored by an oversized kitchen, flowing easily into dining, living and a screened porch made for fresh air, late conversations and slow weekend mornings. A main-level bedroom or office adds everyday flexibility, while the private elevator makes moving through the home feel seamless. Upstairs, the rhythm softens. A family room offers room to gather, reset or retreat, while the rooftop deck creates an alfresco extension of the living space, complete with opportunities for optional wet bar upgrades and custom built-ins. The primary suite is positioned for privacy, with a spacious bath and walk-in closet, while two additional bedrooms provide comfort for guests, family or work-from-home needs. With garage and driveway parking, a spacious backyard and a location less than five minutes from Downtown Raleigh, Unit 102 is more than a polished new address. It is a rare chance to live beautifully in one of ITB Raleigh's most enduring and beloved enclaves.
- Listing Status:
- Pending
- Data Last Updated:
- August 6, 2026 at 4:19AM
- Listing Office:
- Compass -- Raleigh : 919-726-6548
- Listing Agent:
- Johnny Chappell : 919-737-2247
- MLS ID:
- 10167678
- General: BookcasesBuilt-in FeaturesBedroom on Main LevelCeiling Fan(s)Double VanityElevatorHigh CeilingsKitchen IslandKitchen/Dining ComboLiving/Dining RoomOpen FloorplanPantryQuartz CountersRecessed LightingSmooth CeilingsSoaking TubSeparate ShowerTub ShowerWater Closet(s)Natural WoodworkWalk-In Closet(s)
- Appliances: Exhaust FanDisposalGas OvenGas RangeRangeRange Hood
- Laundry: Washer HookupElectric Dryer HookupInsideLaundry RoomLaundry TubSinkUpper Level
- Flooring: Hardwood
- A/C: Central AirCeiling Fan(s)Heat Pump
- Heating: Heat Pump
- Fireplace: Family RoomFireplaceFireplaces: 1
- General: Balcony
- Style: ContemporaryCraftsmanTransitional
- Other Structures: EnclosedFront PorchBalconyDeckScreenedPatio
- Parking: AttachedDrivewayGarageGarage Door OpenerKitchen LevelPavedPrivateParking spaces: 3
- Roofing: Shingle
- General: Fiber Cement2Slab
- HOA Amenities: Maintenance GroundsLandscapingManagementSnow RemovalSewerTrashSnow RemovalMonthly
- Originating MLS: AMLSNC_TRIANGLE
- County: Wake
- Zoning: LO17 THOMAS TYSON PROP BM1928 -000691704292179 102
- Utilities: Electricity ConnectedNatural Gas ConnectedSewer ConnectedWater Connected
- Water: Public
- Sewer: Public Sewer
- Source: AMLSNC_TRIANGLE
This listing courtesy of Johnny Chappell , Compass -- Raleigh
Monthly Payment
- Principal & Interest $
- Property Taxes $
- Home Insurance $
- VA Funding Fee $