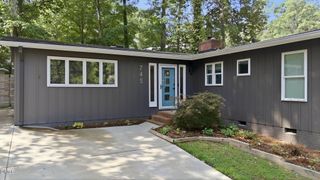
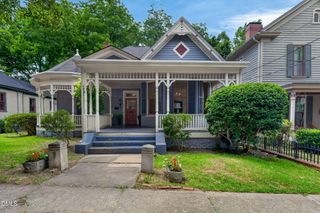
1813 Bennett Street, Raleigh, NC 27604
- 3 beds |
- 3 baths |
- 2,518 sqft
 Single-Family Home
  Built in 2026
  3,920sqft lot
 2 car garage
  $433/sqft
  Listed 1 year ago
Property Description
Move into your new home this summer. Beautiful details, thoughtful finishes, and a great location just steps from Lions Park and minutes from downtown Raleigh. The open kitchen, dining, and living areas are designed for easy flow and everyday comfort. A beautifully styled fireplace with built-ins and a mantle adds warmth, storage, and modern appeal. The kitchen features a gas cooktop, wall oven and microwave, quartz countertops with a waterfall edge island, a designer tile backsplash, and a large walk-in pantry with cabinetry and a beverage refrigerator. Enjoy a private, light-filled main floor pocket office or reading room. Step outside to a spacious screened porch with low-maintenance TREX decking and a durable aluminum screen system. The patio is ready for grilling, and the fully fenced backyard with privacy fencing offers a safe space for pets and added peace of mind. Upstairs, the oversized primary suite easily accommodates a king bed, additional furniture, or a cozy sitting area. The en suite bath includes a double vanity, designer tile, and a walk-in shower with a built-in seat. The spacious primary closet is thoughtfully designed for maximum functionality, featuring custom shelving, ample hanging space, and built-in drawers for convenient organization. Two additional bedrooms, a full hall bath, a large rec room, and a convenient upstairs laundry room provide space and function for everyday living. A two-car garage offers parking or additional storage, with a built-in drop zone and bench with hooks just inside the owner's entry. Thoughtful behind-the-scenes features include a tankless water heater and a sealed crawlspace for energy efficiency and lasting durability.
- Listing Status:
- Active
- Data Last Updated:
- August 6, 2026 at 2:17AM
- Listing Office:
- Revolution Realty LLC : 919-295-6215
- Listing Agent:
- Ashley Chapman : 919-389-0327
- MLS ID:
- 10098554
- General: FenceRain Gutters
- Style: Transitional
- Other Structures: PorchScreenedPatio
- Parking: DrivewayGarageParking spaces: 4
- Roofing: ArchitecturalShingle
- Windows: Insulated Windows
- General: Blown-In InsulationExterior Duct-Work is InsulatedHardiPlank TypeRadiant Barrier2BlockBrick/Mortar
- Road/Access: City Street
- Originating MLS: AMLSNC_TRIANGLE
- County: Wake
- Zoning: LO2 JADE COMMONS BM2025 -002571714352599
- Fencing: PrivacyWood
- Utilities: Cable AvailableElectricity ConnectedNatural Gas ConnectedSewer ConnectedWater Connected
- Water: Public
- Sewer: Public Sewer
- Source: AMLSNC_TRIANGLE
This listing courtesy of Ashley Chapman , Revolution Realty LLC
Monthly Payment
- Principal & Interest $
- Property Taxes $
- Home Insurance $
- VA Funding Fee $