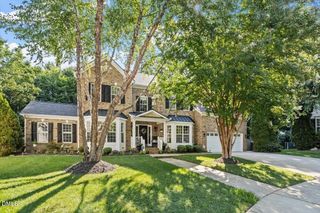
1905 Falls Farm Crossing, Raleigh, NC 27614
- 5 beds |
- 5 baths |
- 5,031 sqft
 Single-Family Home
  Built in 2007
  0.37acre lot
 2 car garage
  $192/sqft
  Listed 3 months ago
Property Description
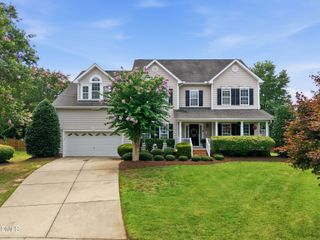
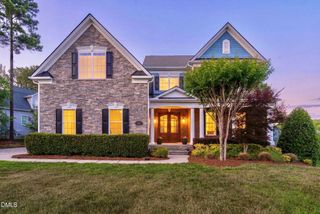
Luxury living in North Raleigh's desirable River Run community. This impressive all-brick home offers over 5,000 sq ft with timeless design and thoughtful updates throughout, including fresh interior paint, updated lighting, and new carpet upstairs—truly move-in ready. The main level features an open-concept layout with a gourmet kitchen, oversized island, gas range, and spacious living areas with fireplace, ideal for everyday living and entertaining. The home includes 5 bedrooms and 4.5 baths, highlighted by a luxurious primary suite with spa-style bath and dual walk-in closets. Enjoy multiple flex spaces including a theater room, fitness room, office, bonus lounge, and additional flexible areas to fit any lifestyle needs. Outdoor living features a private backyard retreat with lush landscaping, irrigation system, and tranquil koi pond. Conveniently located near I-540, shopping, and dining—this home delivers space, upgrades, and lifestyle in one exceptional opportunity. Preferred lender incentives available, including a 1.0 percent lower interest rate for the first year at no cost on eligible Conventional, FHA, and VA loans, no commitment fee, and appraisal reimbursement up to $600. Terms and eligibility apply.
- Listing Status:
- Pending
- Date Added:
- May 8, 2026
- Data Last Updated:
- August 6, 2026 at 5:40PM
- Listing Office:
- LPT Realty, LLC : 877-366-2213
- Listing Agent:
- Nicole Brown Hardy : 919-589-2300
- MLS ID:
- 10166079

- General: Built-in FeaturesBookcasesCathedral Ceiling(s)Ceiling Fan(s)Entrance FoyerEat-in KitchenGranite CountersHigh CeilingsHis and Hers ClosetsIn-Law FloorplanKitchen IslandOpen FloorplanPantryRecessed LightingSmart ThermostatTray Ceiling(s)Walk-In Closet(s)Kitchen/Dining Room CombinationSecond Primary BedroomSeparate ShowerBathtub/Shower CombinationWalk-In ShowerSmooth Ceilings
- Appliances: Built-In Gas RangeBuilt-In Electric OvenDown DraftDisposalDishwasherElectric OvenGas CooktopGas Water HeaterMicrowaveRefrigeratorWasherWasher/DryerWall Oven
- Laundry: Electric Dryer HookupLower LevelLaundry Room
- Flooring: CarpetConcreteHardwoodTile
- A/C: Central AirCeiling Fan(s)ElectricGasHeat Pump
- Heating: ElectricFireplace(s)Heat PumpNatural Gas
- Fireplace: Blower FanDining RoomFireplaceFireplaces: 1
- Eco/Green Feature: HVACRoof
- General: BalconyPrivate EntrancePrivate YardRain Gutters
- Style: ColonialTraditional
- Other Structures: PorchFront PorchDeck
- Parking: ConcreteDeckDrivewayGarage Faces FrontGarage
- Roofing: Shingle
- Windows: BlindsBay Window(s)Shutters
- General: Brick3Brick/MortarConcrete PerimeterCrawlspace
- Road/Access: AsphaltPaved
- HOA Amenities: ClubhouseFitness CenterGame RoomPool325.0Quarterly
- Golf: ClubhouseFitness CenterPoolStreet LightsSidewalks
- Originating MLS: Doorify MLS
- County: Wake
- Zoning: R-4Lo4 River Run Sub Ph1 Bm2004-02198172903445688000 0325154
- Utilities: Natural Gas AvailableNatural Gas Connected
- Water: Public
- Sewer: Public Sewer
- Source: Doorify MLS
This listing courtesy of Nicole Brown Hardy , LPT Realty, LLC
Monthly Payment
- Principal & Interest $
- Property Taxes $
- Home Insurance $
- VA Funding Fee $

Location
Similar Listings Nearby
 New - 12 hours ago