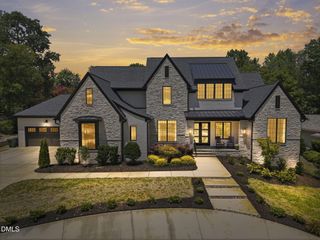
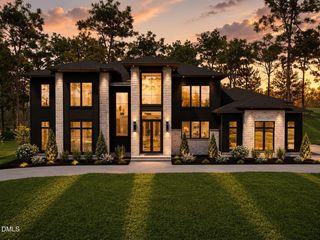
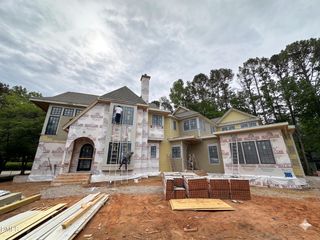
1925 Hunting Ridge Road, Raleigh, NC 27615
- 5 beds |
- 7 baths |
- 5,848 sqft
 Single-Family Home
  Built in 2026
  0.63acre lot
 3 car garage
  $795/sqft
  Listed 7 months ago
Property Description
Where Luxury Meets Lifestyle. Perfectly positioned on the 9th fairway of North Ridge Country Club, this award-winning Arthur Rutenberg masterpiece offers the ultimate blend of modern luxury and resort-style living with breathtaking golf course views. A dramatic two-story foyer welcomes you into light-filled interiors where expansive walls of glass, soaring ceilings, and designer finishes create a seamless blend of elegance and comfort. The chef's kitchen featuring an oversized statement island, custom cabinetry, premium appliances, and sophisticated finishes that flow seamlessly to the private outdoor living resort featuring an infinity-edge pool appearing to spill into the golf course beyond, complemented by a luxurious spa, expansive covered outdoor living room, and a fully equipped outdoor kitchen—creating the ultimate setting for entertaining year-round. A private detached casita with a full in-law suite and covered porch provides the perfect retreat for family and guests. This is more than a residence—it's a luxury lifestyle designed for those who appreciate exceptional architecture, world-class entertaining, and country club liftstyle at one of Raleigh's most coveted golf course settings.
- Listing Status:
- Active
- Date Added:
- December 17, 2025
- Data Last Updated:
- August 6, 2026 at 4:40PM
- Listing Office:
- Coldwell Banker HPW : 919-876-8824
- Listing Agent:
- Jim Allen : 919-645-2114
- MLS ID:
- 10137619

- General: Gas GrillOutdoor GrillOutdoor KitchenRain GuttersFenced YardGuest HousePool HouseGuniteHeated
- Style: Modern
- Other Structures: Guest HousePool HousePorchFront PorchRear PorchCovered
- Pool: GuniteHeatedIn GroundPrivatePool/Spa Combo
- Parking: Additional ParkingAttachedConcreteDrivewayElectric Vehicle Charging Station(s)Garage Faces FrontGarage Faces RearGarageGarage Door OpenerParking PadParking spaces: 6
- Roofing: MetalShingleArchitectural Shingle
- Windows: Double Pane WindowsENERGY STAR Qualified WindowsInsulated WindowsLow-Emissivity WindowsScreens
- General: Batts InsulationBlown-In InsulationBrickConcreteDucts Professionally Air-SealedFiber CementRadiant BarrierStone VeneerLow VOC Paint/Sealant/Varnish2BlockCombinationPermanent
- Road/Access: City StreetGolf Course
- Golf: Street LightsSidewalks
- Originating MLS: Doorify MLS
- County: Wake
- Zoning: LO9 NO RDG Newmarket Way SE3 BL410094644
- Fencing: Back YardSecurity
- Utilities: Cable ConnectedElectricity ConnectedNatural Gas ConnectedSewer ConnectedWater Connected
- Water: Public
- Sewer: Public Sewer
- Source: Doorify MLS
This listing courtesy of Jim Allen , Coldwell Banker HPW
Monthly Payment
- Principal & Interest $
- Property Taxes $
- Home Insurance $
- VA Funding Fee $

Location
Similar Listings Nearby
 New - 1 day ago