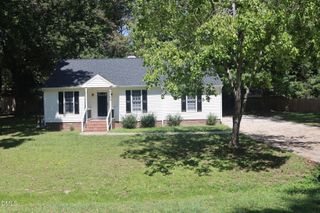
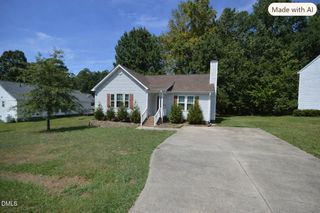
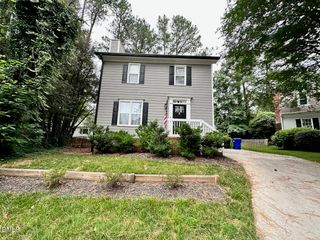
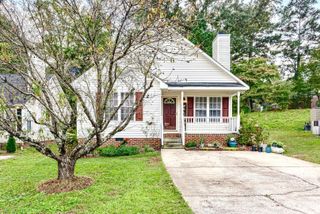
1942 Grassy Banks Drive, Raleigh, NC 27610
- 3 beds |
- 3 baths |
- 1,284 sqft
 Rental
  Built in 2007
  1,742sqft lot
 1 car garage
  $1/sqft
  Listed 1 month ago
Property Description
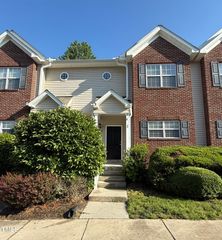
BEAUTIFUL RENOVATED 3-bedroom 2.5 bath townhome with 1 car garage in a convenient and desirable area of Raleigh. Upon opening the front door, you'll appreciate the open floor plan, NEW PAINT throughout, freshly cleaned carpet. Bright kitchen features tons of counter space, fridge, range, dishwasher and microwave. Spacious family room radiates with tons of natural light and serves as the perfect gathering space centered around the modern fireplace providing instant ambiance and supplemental heat. LARGE Owners master bedroom welcomes you with tons of natural lighting, large separate his and her closets. The spa-inspired ensuite features a vanity, a tiled oversized soaking tub. Separate large laundry room includes tons of additional storage space. Located close to Raleigh's best restaurants, shops, nightlife, grocery store and entertainment. This is a truly an exceptional opportunity unlike anything else on the rental market. You have to see this property in person to fully appreciate everything it has to offer! This home is designed to impress located within easy access to Downtown, I-540/ I-440. Enjoy community amenities including a swimming pool and playground area. Beautiful walking trails are also located nearby.
- Listing Status:
- Active
- Date Added:
- September 17, 2026
- Data Last Updated:
- September 22, 2026 at 6:43PM
- Listing Office:
- Coldwell Banker Advantage : 919-562-2200
- Listing Agent:
- Attia Lockley : 919-671-6746
- MLS ID:
- 10187928

- General: Rain Gutters
- Other Structures: Patio
- Parking: Additional ParkingAttachedDrivewayGarage Faces FrontGarageGarage Door OpenerParking LotParking spaces: 2
- General: 2
- Golf: CurbsParkPlaygroundPoolSuburban
- Originating MLS: Doorify MLS
- County: Wake
- Zoning: 173404541918000 0326889
- Fencing: None
- Utilities: Cable AvailableElectricity AvailablePhone AvailableWater Available
- Water: Public
- Sewer: Public Sewer
- Source: Doorify MLS
This listing courtesy of Attia Lockley , Coldwell Banker Advantage
Location
Similar Listings Nearby