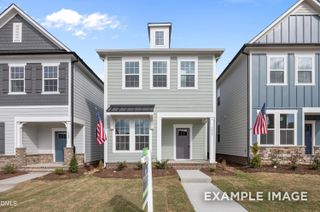
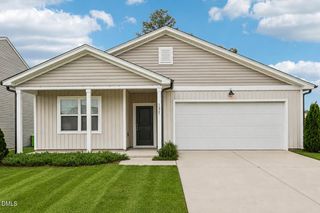
2145 Glen Holw Drive, Raleigh, NC 27604
- 3 beds |
- 3 baths |
- 1,653 sqft
 Single-Family Home
  Built in 2026
  3,920sqft lot
 2 car garage
  $212/sqft
  Listed 2 days ago
Property Description
Ready March 2027 - Presale Opportunity!! Meet the Magician, where ordinary days suddenly feel sprinkled with a little extra sparkle. This 3 bed, 2.5 bath home was made for equal parts comfort and charm, with an open concept main level that keeps the conversation flowing and an oversized kitchen island ready for pancake mornings, wine nights, and spontaneous dance parties. Upstairs, the dreamy primary suite becomes your own quiet hideaway, while the secondary bedrooms with a Jack and Jill bath happily shape shift into guest quarters, art studio, office, reading nook...whatever magic you're dreaming up next. Even the detached 2 car garage and tucked-away storage feel like clever little tricks designed to keep life running beautifully behind the curtain. Nestled inside the vibrant rhythm of Allen Park in Raleigh, the Magician mixes bold personality with playful design, creating a home that feels bright, welcoming, and just a touch unexpected. Because here, home isn't simply where you live, it's where the good stuff unfolds. And outside? The magic keeps going. Think pool days that turn into sunset hangs, pickleball matches with neighbors who become friends, trails made for evening strolls, a dog park for four-legged sidekicks, playgrounds, fire pits, bocce ball, clubhouse gatherings, and lush green spaces that make the whole neighborhood feel like a permanent staycation. 1.6 Miles to Publix 1.7 Miles to Target 6.5 Miles to WakeMed 4.3 Miles to Lowes Foods 8 Miles to Downtown Raleigh Milburnie Park - Neuse River Trail 4.1 miles
- Listing Status:
- Active
- Data Last Updated:
- August 6, 2026 at 1:18AM
- Listing Office:
- Garman Homes LLC : 800-560-1160
- Listing Agent:
- Karla Hamilton : 919-730-3280
- MLS ID:
- 10184074
- General: Rain Gutters
- Style: CharlestonCraftsman
- Other Structures: Front PorchCovered
- Pool: AssociationCommunity
- Parking: GarageGarage Door OpenerParking PadGarage Faces Rear
- Roofing: ArchitecturalShingle
- General: Board & Batten SidingFiber CementRadiant Barrier2Slab
- Road/Access: City Street
- HOA Amenities: ClubhouseSport CourtDog ParkMaintenance GroundsPlaygroundPoolPond Year RoundRecreation FacilitiesTrail(s)WaterMaintenance GroundsMonthly
- Originating MLS: AMLSNC_TRIANGLE
- County: Wake
- Zoning: Lot 211 Allen Park
- View: PondView
- Utilities: Cable AvailableElectricity AvailableElectricity ConnectedNatural Gas AvailableNatural Gas ConnectedSewer ConnectedUnderground UtilitiesWater AvailableWater Connected
- Water: Public
- Sewer: Public Sewer
- Source: AMLSNC_TRIANGLE
This listing courtesy of Karla Hamilton , Garman Homes LLC
Monthly Payment
- Principal & Interest $
- Property Taxes $
- Home Insurance $
- VA Funding Fee $

 New - 2 days ago