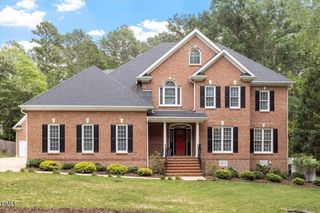
2221 Weybridge Drive, Raleigh, NC 27615
- 4 beds |
- 4 baths |
- 3,464 sqft
 Single-Family Home
  Built in 1984
  0.34acre lot
 2 car garage
  $287/sqft
  Listed 1 month ago
Property Description
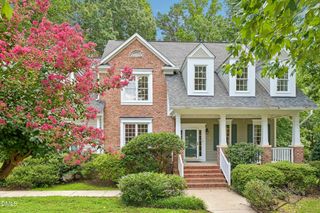
Rarely does a home balance historic character and architectural significance with an exceptional North Raleigh location so beautifully. More than just a house, 2221 Weybridge is truly a special place in the coveted North Ridge & Woodstream Communities, where lasting memories are made, traditions are honored and gracious spaces invite you in for a warm hug. This timeless brick Georgian-inspired garden house style was featured in the November 1982 issue of Southern Living magazine, embodying the authenticity, craftsmanship, and nostalgia unable to be replicated today. This flexible floor plan includes a sought-after main-level in-law/guest suite complete with a private ensuite bath featuring a walk-in shower and generous closet, offering comfort and accessibility for multi-generational living or long-term guests. Steps from the large kitchen island, the sun-filled garden room is destined to become a favorite gathering space—perfect for lingering coffee mornings, nurturing houseplants, cozy book club nights, or entertaining a crowd. Take the fun out to the expansive deck stretching across the entire back of the home, overlooking a wooded backyard enhanced by beautiful new landscaping, creating a peaceful retreat that feels worlds away, while remaining close to all conveniences North Raleigh has to offer. An added bonus is the huge walk-in storage space under the deck, ideal for a built-in shaded potting shed with leftover space to accommodate outdoor toys for all ages. Upstairs, the stunning primary retreat feels like a boutique bed-and-breakfast escape, featuring a dramatic wall of windows overlooking the treetops, a huge spa-inspired ensuite bath, and an oversized walk-in closet. The finished third level bonus/flex space with multiple skylights across the slopped ceiling, and full ensuite with walk-in shower and large closet creates even more possibilities with a large retreat that could serve as a cool teen suite, creative studio or private home office. For those drawn to the appreciation of heritage homes, curated interiors and all things traditional, this residence provides the perfect backdrop. Rich architectural details, gracious proportions, and inviting spaces create a sense of warmth and nostalgia, while effortlessly accommodating modern lifestyles. (Note: several photos have been AI enhanced/virtually staged with different furnishings and features to show styling options) WELCOME HOME!!
- Listing Status:
- Pending
- Date Added:
- June 24, 2026
- Data Last Updated:
- August 6, 2026 at 4:41AM
- Listing Office:
- Howard Hanna Allen Tate Raleigh Falls of Neuse : 919-866-4600
- Listing Agent:
- Brian Wolborsky : 919-427-9508
- MLS ID:
- 10175470

- General: Built-in FeaturesBookcasesCrown MoldingCoffered Ceiling(s)Double VanityEntrance FoyerEat-in KitchenGranite CountersHigh Speed InternetIn-Law FloorplanKitchen IslandNatural WoodworkRecessed LightingSoaking TubKeeping RoomSeparate ShowerWalk-In ShowerSmooth Ceilings
- Appliances: Gas OvenGas RangeRefrigeratorRange HoodWasher/Dryer
- Laundry: Upper Level
- Flooring: CarpetHardwoodTile
- A/C: Central Air
- Heating: Forced Air
- Fireplace: FireplaceFireplaces: 1
- General: Gas Grill
- Style: Traditional
- Other Structures: DeckPatio
- Parking: AttachedGarage Faces SideGarage
- Roofing: Shingle
- General: BrickBrick Veneer2Crawlspace
- Originating MLS: Doorify MLS
- County: Wake
- Zoning: R-6Lo12 Woodstream Sub Bla Bm1979-00553171716831452000 0110259
- View: Neighborhood
- Utilities: Electricity ConnectedNatural Gas ConnectedWater Connected
- Water: Public
- Sewer: Public Sewer
- Source: Doorify MLS
This listing courtesy of Brian Wolborsky , Howard Hanna Allen Tate Raleigh Falls of Neuse
Monthly Payment
- Principal & Interest $
- Property Taxes $
- Home Insurance $
- VA Funding Fee $

Location
Similar Listings Nearby