2231 The Circle, Raleigh, NC 27608
- 4 beds |
- 3 baths |
- 2,215 sqft
 Single-Family Home
  Built in 1925
  7,841sqft lot
 —— car garage
  $497/sqft
  Listed 26 days ago
Property Description
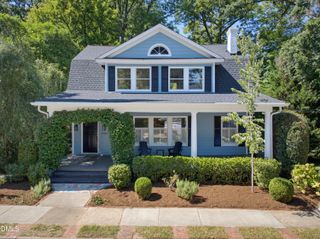
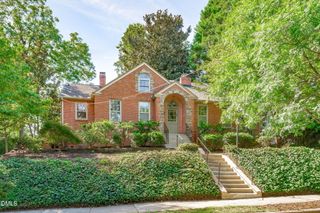
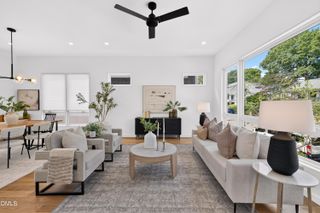
Built in 1925 and thoughtfully renovated and expanded by Madison Renovations in 2024, 2231 The Circle has all the charm of a classic Five Points bungalow, beautifully updated for modern living. An adorable, welcoming front porch sets the tone for a home filled with original character. Inside, the expanded chef's kitchen features marble countertops, a large island, and a gas range. The kitchen flows naturally into the dining and living spaces. Multiple gathering areas make the home equally suited for quiet nights at home or a house full of family and friends. The dedicated laundry room, built-in bar area and beautiful primary suite (complete with a walk-in closet, dual vanity and stunning shower) round out the 2024 renovation. Out back, the patio opens to a flat backyard with plenty of room to play, garden, or gather. The Circle has a true sense of community. It's the kind of street where front porches are used, neighbors know one another and familiar faces are part of everyday life. It's a feeling that perfectly captures what people love about Five Points, where favorite neighborhood restaurants and breweries, parks, greenways and shopping are all part of the everyday. With its 1920s charm, spaces made for gathering, and a setting surrounded by a true sense of community, this is a home that captures the very best of Five Points living.
- Listing Status:
- Pending
- Date Added:
- August 27, 2026
- Data Last Updated:
- September 22, 2026 at 7:39AM
- Listing Office:
- Hodge & Kittrell Sotheby's Int : 919-876-7411
- Listing Agent:
- Miller Minton : 252-813-8635
- MLS ID:
- 10189063

- General: Built-in FeaturesChandelierCrown MoldingDouble VanityKitchen IslandOpen FloorplanRecessed LightingStone Counters
- Appliances: Built-In Gas RangeDryerDishwasherGas RangeIce MakerRefrigeratorStainless Steel Appliance(s)Wine Cooler
- Laundry: InsideLaundry Room
- Basement: ConcreteCrawl SpaceInterior EntryUnfinished
- Flooring: HardwoodTile
- A/C: Central Air
- Heating: Central
- Fireplace: Living RoomFireplace
- General: Private Yard
- Style: Bungalow
- Other Structures: PorchFront PorchPatioCovered
- Parking: Driveway
- Roofing: Shingle
- General: BrickFiber Cement1Crawlspace
- Golf: Curbs
- Originating MLS: Doorify MLS
- County: Wake
- Zoning: R-6Lo15 Bloomsbury Bm1926-00003170406499376000 0059910
- Fencing: Back YardFencedGate
- Water: Public
- Sewer: Public Sewer
- Source: Doorify MLS
This listing courtesy of Miller Minton , Hodge & Kittrell Sotheby's Int
Monthly Payment
- Principal & Interest $
- Property Taxes $
- Home Insurance $
- VA Funding Fee $

Location
Similar Listings Nearby
 New - 1 day ago