2246 Banks Hill Row Road, Raleigh, NC 27614
- 3 beds |
- 3 baths |
- 1,477 sqft
 Town Home
  Built in 2006
  2,178sqft lot
 —— car garage
  $254/sqft
  Listed 1 day ago
Property Description
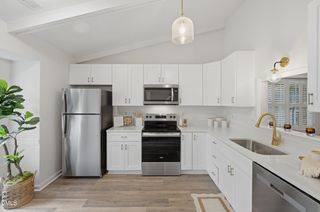
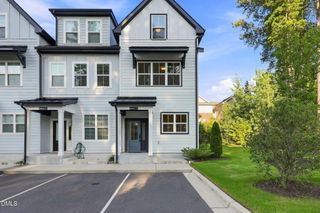
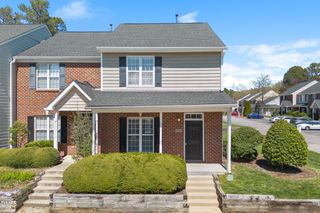
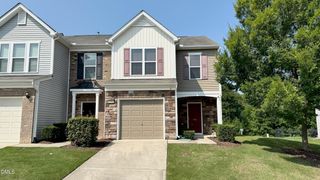
Wonderful End Unit townhome in Bedford at Falls River with a 1st Floor Primary Suite! The best location in the community....walk to the pool, with out hearing or seeing it, nice walk way/alley just across from this home that leads to the pool! This home is across from the large detached homes. Small section of townhomes in the community. Really nice! Fresh paint and carpet. LVP Flooring in the primary areas & nice details through out! This is a gem in this gorgeous tree lined street community that is so well taken care of. The kitchen is open, airy with plenty of cabinets for storage and counter top area for your work space. Plus a high top bar for eating. There is a pantry with shelving and along with stainless steel appliances (including a refrigerator). High ceilings are featured in the open living/dining area with a corner gas fireplace in the living area. The laundry room is spacious just off the hallway in the front of the home on the main level with room for a storage cabinet or folding table. The guest bedrooms upstairs are a generous size and share a full bath. The hallway upstairs is open to the lower level, making it bright. Sliding doors in the family room lead to a screened in porch a small fenced in backyard. New Hot Water Heater & all new plumbing 5 years ago, New HVAC about that same time. Call Mary Ammons for more information 919-270-2101
- Listing Status:
- Active
- Data Last Updated:
- August 6, 2026 at 2:17AM
- Listing Office:
- Julie Wright Realty Group LLC : 919-847-7140
- Listing Agent:
- Mary Ammons : 919-270-2101
- MLS ID:
- 10184194
- General: Rain GuttersStorage
- Style: Transitional
- Other Structures: PorchFront PorchScreenedCovered
- Pool: AssociationCommunity
- Parking: OpenParking LotSee RemarksUnassigned
- Roofing: MetalShingle
- Windows: Insulated Windows
- General: Shake SidingVinyl Siding2Slab
- Road/Access: Asphalt
- HOA Amenities: ClubhouseDog ParkMaintenance GroundsPlaygroundParkPoolParkingTennis Court(s)TrashMaintenance GroundsMaintenance StructureTrashMonthly
- Originating MLS: AMLSNC_TRIANGLE
- County: Wake
- Zoning: Lo1368 Bedford @ Falls River P29 03-198172904819448000 0307141
- Fencing: Back YardFenced
- Utilities: Cable AvailableCable ConnectedElectricity AvailableElectricity ConnectedNatural Gas AvailableNatural Gas ConnectedPhone AvailableUnderground UtilitiesWater AvailableWater Connected
- Water: Public
- Sewer: Public Sewer
- Source: AMLSNC_TRIANGLE
This listing courtesy of Mary Ammons , Julie Wright Realty Group LLC
Monthly Payment
- Principal & Interest $
- Property Taxes $
- Home Insurance $
- VA Funding Fee $

 New - 21 hours ago