2313 Van Dyke Avenue, Raleigh, NC 27607
- 3 beds |
- 2 baths |
- 1,646 sqft
 Single-Family Home
 Built in 1950
 7,841sqft lot
 —— car garage
 $440/sqft
 Listed 14 days ago
Property Description
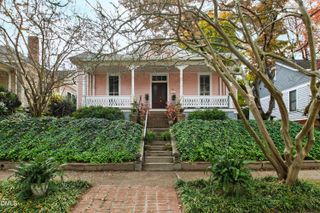
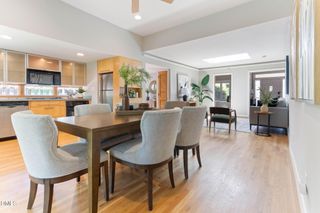
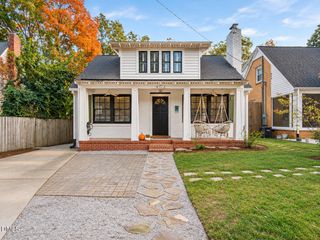
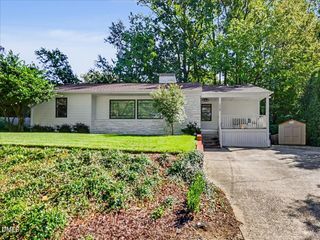
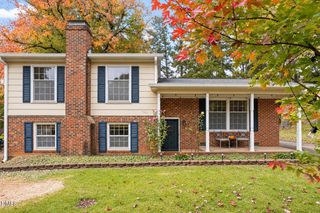
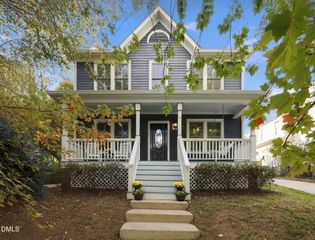
This one has charm, character, updates and an unbeatable Forest Hills location! This renovated three-bedroom, two-bath bungalow greets you with a full front porch and a white picket fence and it's just a short stroll to the shops, restaurants, and coffee spots of The Village District. Step inside to a welcoming front room with a decorative fireplace. The current owners used it as a dining room and it will also work well as a cozy sitting room or den. Wood floors flow throughout the main parts of original home. The recently renovated kitchen has tile floors, white cabinetry, quartz countertops, induction range, stainless appliances and built-in window seats that are perfect for morning coffee. The spacious family room, primary suite and screened were added by the previous owners. The family room offers plenty of space and opens to the large screened porch, giving you even more room to relax and host guests. The primary suite is a true retreat, with new carpet, dual closets, a ceiling fan, and an updated bath with a walk-in shower and dual vanities. Two additional bedrooms with wood floors share a stylishly updated hall bath. Out back, the yard is ready for whatever you love: garden beds, BBQs or evenings around a fire pit on the slate patio, or tree house adventures. A handy shed provides extra storage. The easy, practical layout suits everyday living and entertaining alike and with The Village District at your doorstep and all of Raleigh's favorite spots close by, this location is hard to match. With its nice lot, convenient location, updated spaces and livable design, this Forest Hills gem has it all!
- Listing Status:
- Active
- Data Last Updated:
- November 12, 2026 at 7:17AM
- Listing Office:
- NextHome Triangle Properties : 919-213-7000
- Listing Agent:
- Beth Smoot : 919-961-4600
- MLS ID:
- 10200784
- General: FenceRain GuttersStorageShed(s)
- Style: BungalowCottageRanch
- Other Structures: Shed(s)PorchFront PorchRear PorchScreenedPatio
- Parking: DrivewayOn StreetParking spaces: 4
- Roofing: Shingle
- Windows: Double Pane Windows
- General: Aluminum SidingFiber CementWood Siding1Crawlspace
- Road/Access: City Street
- Originating MLS: AMLSNC_TRIANGLE
- County: Wake
- Zoning: L26 Rev Forest Hills Ext Bm1983-00147079416948542000 0034171
- Fencing: Front YardWood
- Utilities: Electricity ConnectedNatural Gas ConnectedWater Connected
- Water: Public
- Sewer: Public Sewer
- Source: AMLSNC_TRIANGLE
This listing courtesy of Beth Smoot , NextHome Triangle Properties
Monthly Payment
- Principal & Interest $
- Property Taxes $
- Home Insurance $
- VA Funding Fee $