
2315 Grant Avenue, Raleigh, NC 27608
- 4 beds |
- 4 baths |
- 3,200 sqft
 Condominium
  Built in 2026
  —— sqft lot
  2 car garage
  $570/sqft
  Listed 9 days ago
Property Description
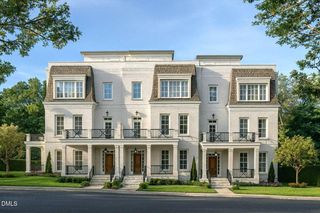
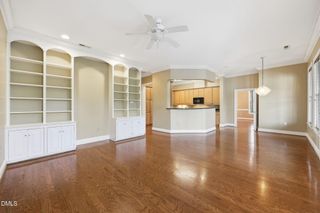
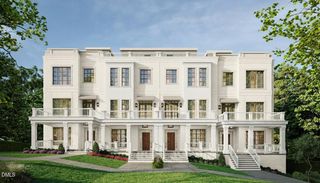
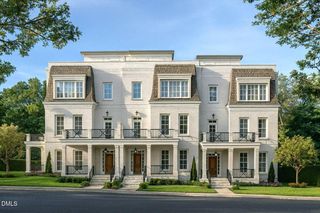
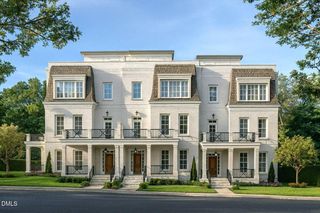
Welcome to The Dogwood at Oberlin Preserve, an exclusive collection of luxury townhome-style condominiums inside the Beltline, nestled among Raleigh's most established neighborhoods. Rooted in timeless design principles, this residence blends classic architecture with modern comfort. A private elevator and thoughtfully curated interiors create a home designed for effortless, estate-scale living. All-brick construction, oversized framing, and substantial floor systems reflect a genuine commitment to longevity. Ten-foot ceilings on the main living level and nine-foot ceilings throughout, paired with generously proportioned windows, create an exceptional sense of openness and natural light. Private outdoor terraces extend the living space, offering inviting settings for relaxing or entertaining. Generous setbacks and meticulously planned landscaping enhance privacy while creating a streetscape that feels established from day one. Presented by Wilson Blount Development and Williams Realty & Building Company, whose shared commitment to enduring architecture, exceptional craftsmanship, and thoughtful design has resulted in homes built to stand the test of time.
- Listing Status:
- Active
- Data Last Updated:
- August 6, 2026 at 5:19PM
- Listing Office:
- Berkshire Hathaway HomeService : 919-782-6641
- Listing Agent:
- Jackie Johnson : 919-810-6161
- MLS ID:
- 10184561
- Style: ColonialGeorgianTraditional
- Other Structures: TerraceFront PorchPatio
- Parking: Alley AccessGarageGarage Door OpenerGarage Faces RearParking spaces: 2
- Roofing: Membrane
- General: Brick VeneerThree Or MoreBrick/MortarSlab
- Road/Access: City Street
- HOA Amenities: Maintenance GroundsInsuranceLandscapingTrashInsuranceInternetMaintenance GroundsTrashMaintenance StructureMonthly
- Originating MLS: AMLSNC_TRIANGLE
- County: Wake
- Zoning: TBD
- Fencing: None
- Water: Public
- Sewer: Public Sewer
- Source: AMLSNC_TRIANGLE
This listing courtesy of Jackie Johnson , Berkshire Hathaway HomeService
Monthly Payment
- Principal & Interest $
- Property Taxes $
- Home Insurance $
- VA Funding Fee $

 New - 3 days ago