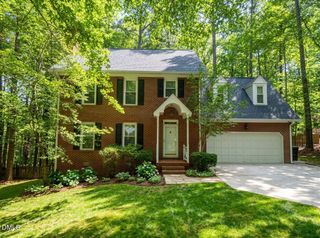
2332 Brisbayne Circle, Raleigh, NC 27615
- 4 beds |
- 3 baths |
- 2,116 sqft
 Single-Family Home
  Built in 1987
  7,405sqft lot
 1 car garage
  $312/sqft
  Listed 20 days ago
Property Description
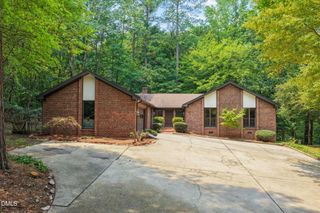
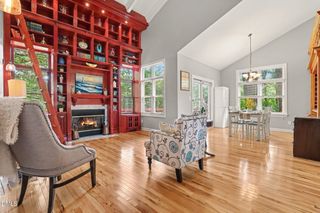
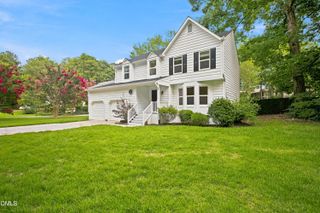
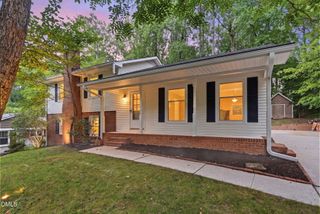
Tucked under mature hardwoods, this beautifully maintained 4 bedroom, 2.5 bath home blends enduring character, thoughtful updates, and everyday comfort in one of the area's most established and sought-after neighborhoods. A welcoming foyer opens to an inviting family room centered around a classic gas fireplace with a beautiful mantel, while newly refinished hardwood floors extend throughout the main level and continue into the spacious primary suite upstairs. The home's traditional floor plan offers defined living spaces that flow effortlessly from the family room to the dining room and into the bright kitchen, complete with stainless steel appliances, a center island, pantry, and sunny breakfast area designed for both everyday living and entertaining. Plus the one-car garage adds everyday convenience and valuable storage. Upstairs, the generous primary suite is joined by three additional bedrooms, providing flexibility for family, guests, or a dedicated home office. Need additional space? The walk-up third floor offers exceptional storage today and exciting potential for future expansion, whether you envision a bonus room, media room, or additional living space. Step outside to an expansive deck spanning the length of the home, creating the perfect setting for morning coffee, evenings under the stars, or weekend cookouts. Recent improvements include refinished hardwood flooring 2026, A/C in 2022 and fiber cement siding in 2020 providing lasting beauty and peace of mind for years to come. Perfectly positioned in the heart of North Raleigh, you'll enjoy quick access to neighborhood swim clubs, parks, greenways, and local favorites including Trader Joe's, Gonza Tacos y Tequila, Sola Coffee Cafe, Margaux's Restaurant, and Two Roosters Ice Cream.
- Listing Status:
- Pending
- Data Last Updated:
- August 6, 2026 at 2:17AM
- Listing Office:
- Raleigh Custom Realty, LLC : 919-847-2664
- Listing Agent:
- Sallie Wall : 919-280-6480
- MLS ID:
- 10180543
- General: AtticBuilt-in FeaturesCeiling Fan(s)Double VanityEntrance FoyerGranite CountersKitchen IslandPantryRecessed LightingSmooth CeilingsStorageSeparate ShowerTub ShowerWalk-In Closet(s)Walk-In Shower
- Appliances: DishwasherElectric OvenElectric RangeDisposalGas Water HeaterMicrowaveStainless Steel Appliance(s)
- Laundry: Laundry ClosetUpper Level
- Basement: Crawl Space
- Flooring: CarpetHardwoodTile
- A/C: Central AirCeiling Fan(s)Electric
- Heating: Forced AirFireplace(s)GasHot WaterNone
- Fireplace: Family RoomGasRaised HearthFireplaceFireplaces: 1
- General: FenceRain Gutters
- Style: ColonialTransitional
- Other Structures: Front PorchDeck
- Parking: AttachedConcreteDrivewayGarage Faces FrontGarageGarage Door OpenerParking PadParking spaces: 4
- Roofing: Shake
- Windows: Blinds
- General: Fiber Cement2Brick/MortarCrawlspace
- Road/Access: Private Road
- HOA Amenities: Maintenance GroundsMaintenance GroundsRoad MaintenanceAnnually
- Originating MLS: AMLSNC_TRIANGLE
- County: Wake
- Zoning: Lo939 Stonehenge Xi Se26 Bm1985-13050797686726
- Fencing: Back YardFencedWood
- Water: Public
- Sewer: Public Sewer
- Source: AMLSNC_TRIANGLE
This listing courtesy of Sallie Wall , Raleigh Custom Realty, LLC
Monthly Payment
- Principal & Interest $
- Property Taxes $
- Home Insurance $
- VA Funding Fee $

 New - 1 day ago