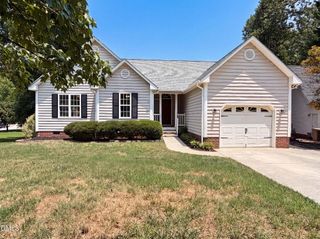
2408 Valley Haven Drive, Raleigh, NC 27603
- 3 beds |
- 3 baths |
- 1,645 sqft
 Single-Family Home
  Built in 2000
  5,663sqft lot
 2 car garage
  $253/sqft
  Listed 29 days ago
Property Description
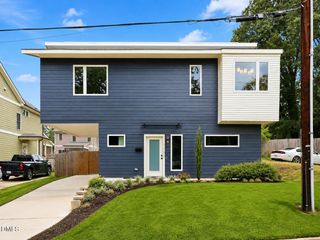
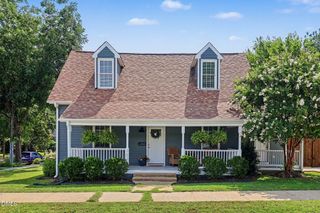
With a renovated kitchen, new roof, HVAC, and a Level 2 EV charger installed -- this home is genuinely move-in ready! Five minutes from I-40, Dix Park, and NC State. The 2025 kitchen renovation includes quartz countertops, a Kraus 33" undermount stainless steel sink, added cabinetry with drawers, and energy efficient Samsung and LG appliances including a dishwasher with a steam cycle and third rack. It opens to the dining area and the family room, where a working gas fireplace anchors the space so the cook isn't stuck working alone. A half bath serves the main floor. Upstairs, the primary suite features a vaulted ceiling and two walk-in closets, one currently used as a home office and easily converted back. The primary bath offers a double vanity, separate tub and shower, and a new water-efficient toilet. Two additional bedrooms share the full hall bath, and the second-floor laundry is a dedicated room, not a closet. Major systems are already handled. New architectural shingle roof (2025) -- Atlas Pinnacle Pristine, Class 3 impact resistant with a 130 mph wind warranty. New energy-efficient heat pump HVAC (2023) -- a Trane 16 SEER dual-fuel two-stage system. An upgraded electrical panel supports a permitted Level 2 EV charger in the two-car garage, alongside a new quiet garage door opener. All work completed under permit. Outside, a screened porch, brick patio, and large landscaped side yard for gardening or grilling. HOA is only $227 per year.
- Listing Status:
- Active
- Data Last Updated:
- August 6, 2026 at 4:19AM
- Listing Office:
- Coldwell Banker Advantage : 919-249-4666
- Listing Agent:
- Mike Trainer : 919-418-9536
- MLS ID:
- 10178761
- Style: Traditional
- Other Structures: PorchScreenedPatio
- Parking: Additional ParkingAttachedDrivewayElectric Vehicle Charging Station(s)GarageParking spaces: 4
- Roofing: ArchitecturalShingle
- General: Vinyl Siding2Slab
- HOA Amenities: Annually
- Originating MLS: AMLSNC_TRIANGLE
- County: Wake
- Zoning: Lo64 Villages Of Tryon Ph3 Bm2000-00839079212757649000 0276569
- Water: Public
- Sewer: Public Sewer
- Source: AMLSNC_TRIANGLE
This listing courtesy of Mike Trainer , Coldwell Banker Advantage
Monthly Payment
- Principal & Interest $
- Property Taxes $
- Home Insurance $
- VA Funding Fee $


 New - 23 hours ago