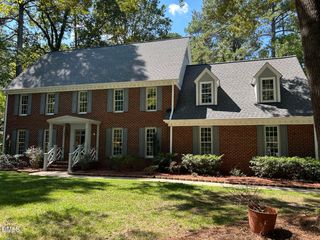
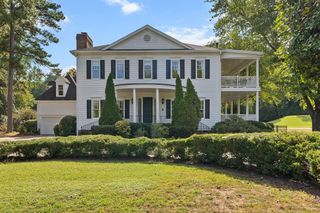
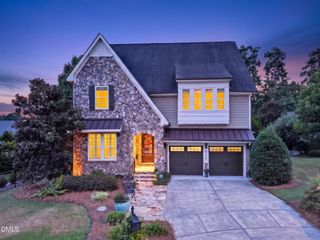
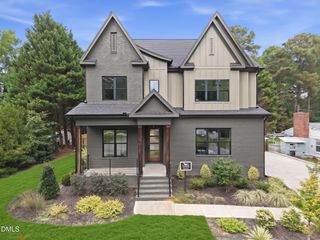
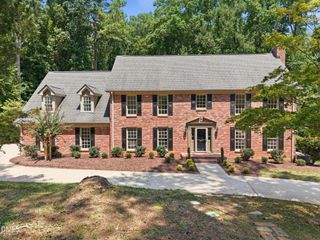
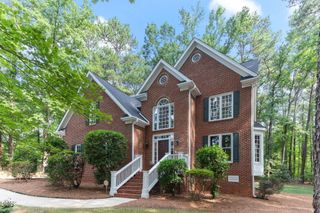
2504 Shadow Hills Court, Raleigh, NC 27612
- 4 beds |
- 4 baths |
- 4,619 sqft
 Single-Family Home
  Built in 2015
  0.36acre lot
 3 car garage
  $233/sqft
  Listed 1 month ago
Property Description
Welcome to this stunning four-bedroom, three-and-a-half-bath home in the desirable Tuscan Hills subdivision. Featuring a beautiful open floor plan and high-end finishes throughout, this home offers a perfect blend of elegance, comfort, and functionality. The spacious main living areas flow seamlessly together, creating an inviting environment for both everyday living and entertaining. A dedicated office provides the perfect space for working from home, while the versatile in-law suite offers exceptional accommodations for guests or extended family. Several walk-in closets provide abundant storage, and the home features **two separate laundry areas** for added convenience. The thoughtfully designed interior also includes a stylish wet bar, perfect for entertaining, and quality finishes throughout that add an elevated touch to every space. Step outside onto the balcony and enjoy the additional outdoor living space. The beautifully landscaped backyard is truly an entertainer's dream, featuring a tranquil water feature and built-in barbecue—ideal for hosting gatherings or simply relaxing in your own private outdoor retreat. With its spacious layout, high-end finishes, flexible living spaces, multiple laundry areas, wet bar, balcony, and exceptional backyard amenities, this Tuscan Hills home offers a unique combination of luxury and functionality.
- Listing Status:
- Active
- Date Added:
- August 20, 2026
- Data Last Updated:
- September 22, 2026 at 7:39AM
- Listing Office:
- EXP Realty LLC : 888-584-9431
- Listing Agent:
- Joe Ward : 919-961-2261
- MLS ID:
- 10187724

- General: BalconyBuilt-in BarbecueBarbecueGardenGas GrillLightingOutdoor GrillPrivate YardRain GuttersFenced YardPergola
- Style: Traditional
- Other Structures: PergolaFront PorchPatio
- Parking: AttachedDirect AccessDrivewayGarage Faces FrontGarageInside EntranceKitchen Level
- Roofing: Shingle
- General: Cement SidingStoneVertical Siding2Crawlspace
- HOA Amenities: InsuranceStorm Water Maintenance550.0Annually
- Golf: Curbs
- Originating MLS: Doorify MLS
- County: Wake
- Zoning: R-4Lo3 Tuscan Hills Bm2008-00887079611665726000 0369619
- View: Neighborhood
- Fencing: Back YardFencedStoneWood
- Water: Public
- Sewer: Public Sewer
- Source: Doorify MLS
This listing courtesy of Joe Ward , EXP Realty LLC
Monthly Payment
- Principal & Interest $
- Property Taxes $
- Home Insurance $
- VA Funding Fee $

Location
Similar Listings Nearby